House Scheid 120NV Arquitetura · Brazil · 2024

Architects
NV Arquitetura
Area
132 m²
Year
2024
Country
Brazil
Photographs
Lucas Franck / NMLSS
Coordination
Emília Bagesteiro Riegel, Fernanda Locks, Nivia Vittore
Project Team
Daiane Muller, Nicole Kunst, Ketlin Sebastiany
General Construction
Scheid
Interior Design
NV Arq
Landscape Design
Susana Nedel
Manufacturers
VEKA, Altero, Dalmóbile, Docol, Hunter Douglas, Roca, Scheid Esquadrias, Schüco, Stella Iluminação

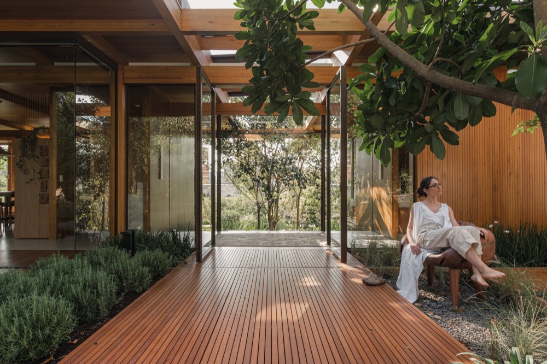
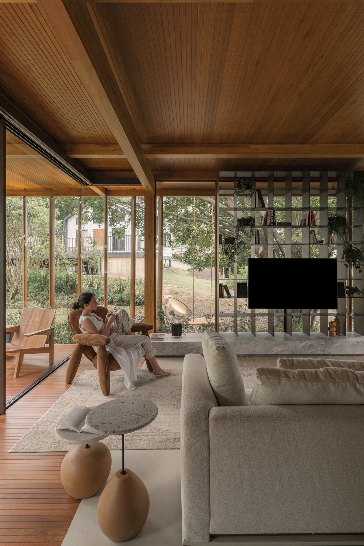
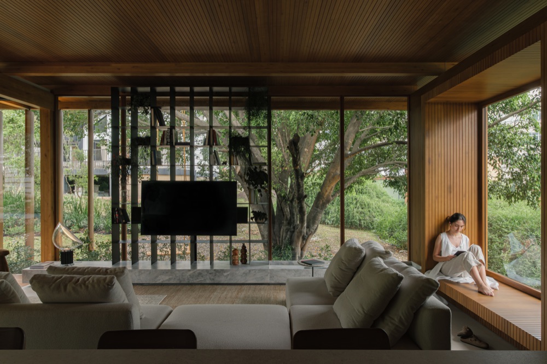
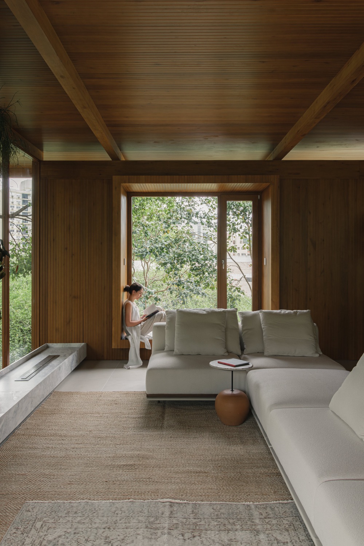
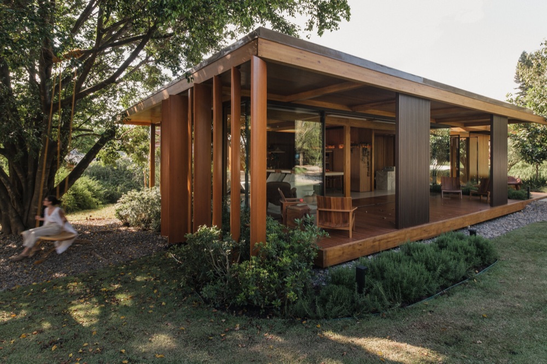
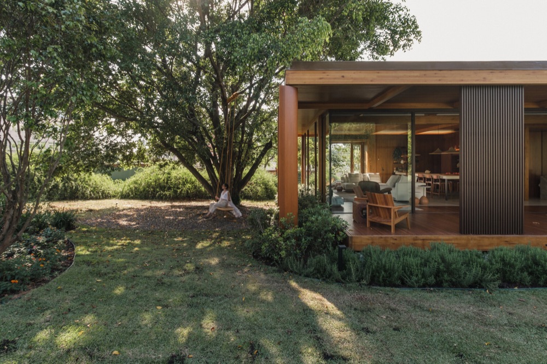
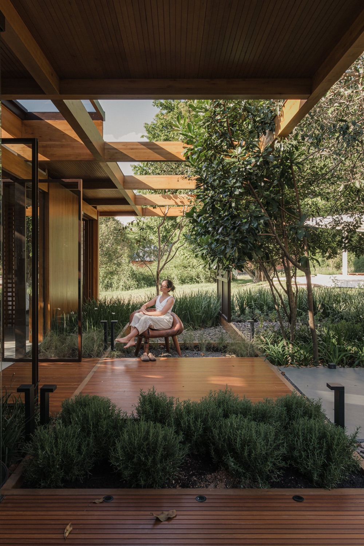
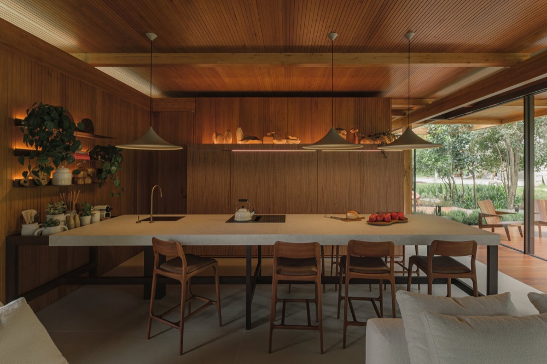
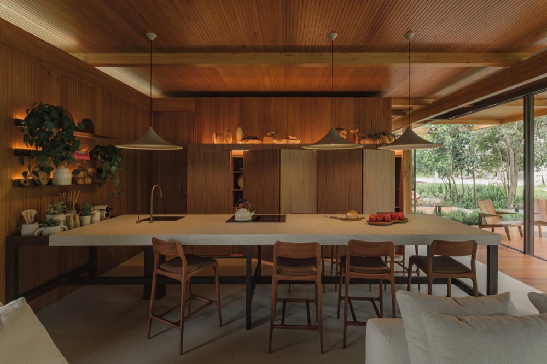
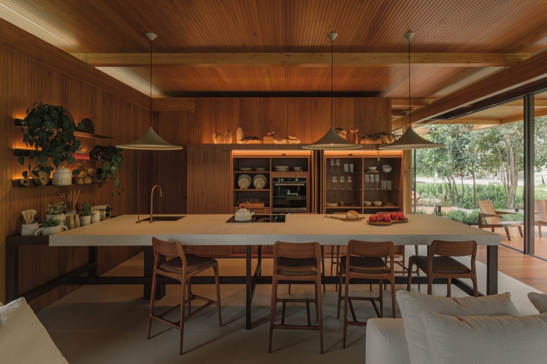
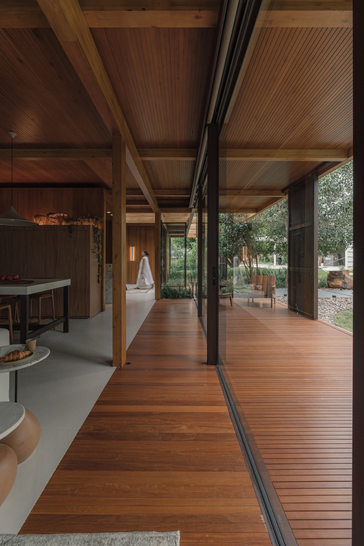
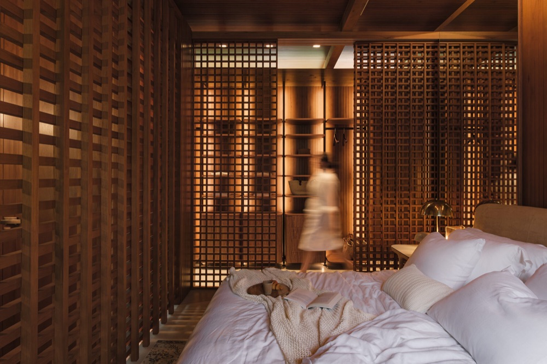
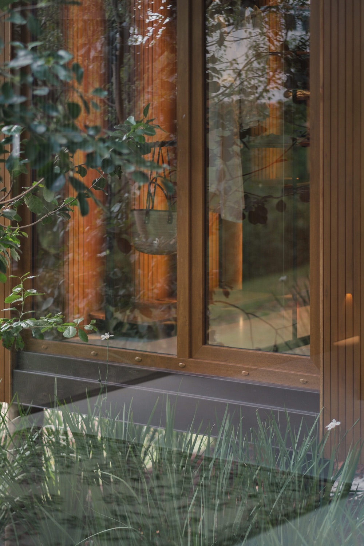
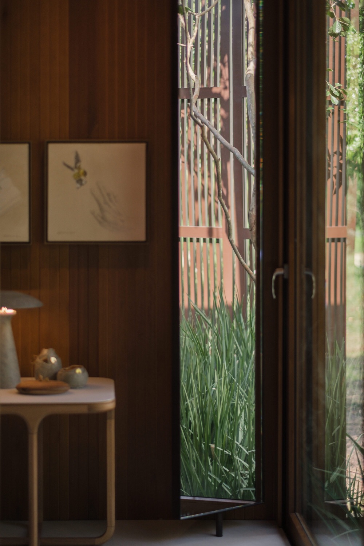
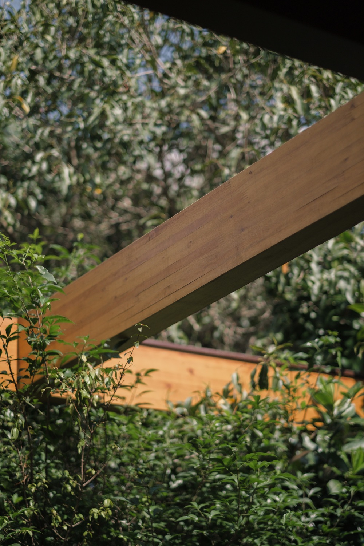
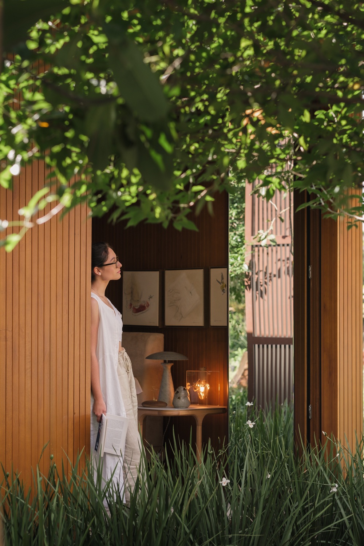
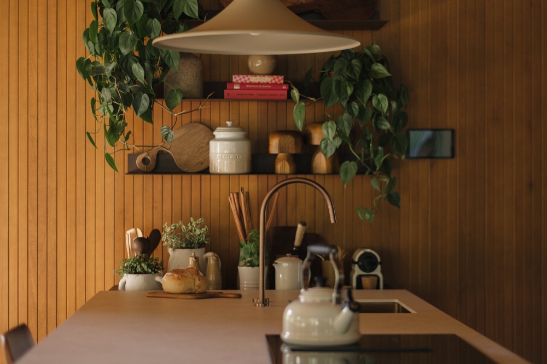
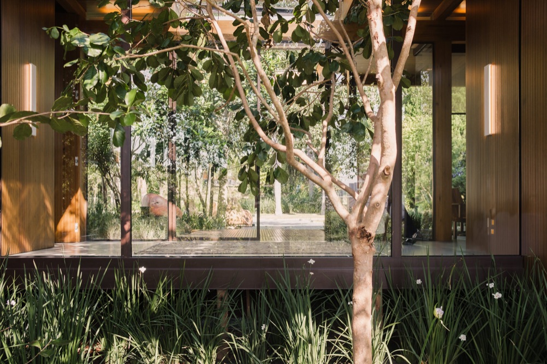
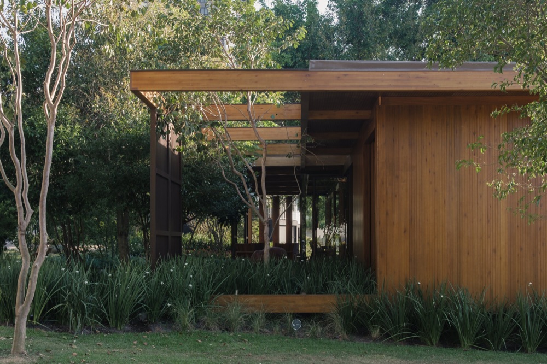
The House Scheid 120 is a contemporary, sustainable, and intelligent residence designed to integrate with the landscape through large glass areas. It is aimed at those who enjoy contact with wood and appreciate high standards, minimalist style, and advanced technology, as well as energy, thermal, and acoustic performance.

Photographs
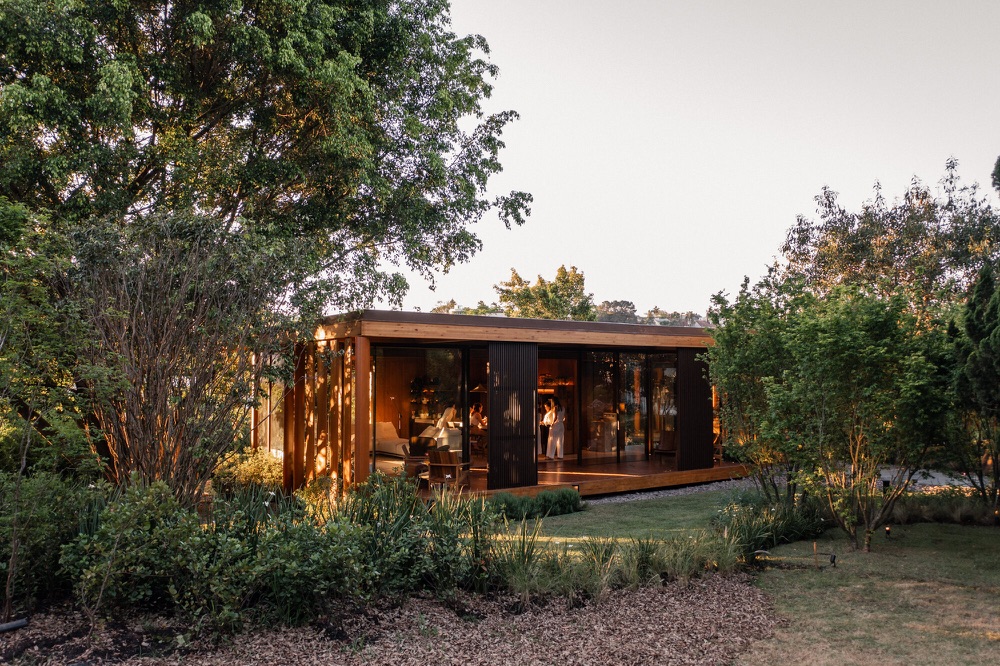
House Scheid 120, exterior, image 1 of 25
01Exterior
House Scheid 120, interior, image 2 of 25
02Interior
House Scheid 120, interior · living room, image 3 of 25
03Interior · Living room
House Scheid 120, interior · living room, image 4 of 25
04Interior · Living room
House Scheid 120, interior, image 5 of 25
05Interior
House Scheid 120, exterior, image 6 of 25
06Exterior
House Scheid 120, exterior, image 7 of 25
07Exterior
House Scheid 120, exterior, image 8 of 25
08Exterior
House Scheid 120, interior · dining room, image 9 of 25
09Interior · Dining room
House Scheid 120, interior · dining room, image 10 of 25
10Interior · Dining room
House Scheid 120, interior · dining room, image 11 of 25
11Interior · Dining room
House Scheid 120, interior · dining room, image 12 of 25
12Interior · Dining room
House Scheid 120, interior · bedroom, image 13 of 25
13Interior · Bedroom
House Scheid 120, exterior · detail, image 14 of 25
14Exterior · Detail
House Scheid 120, interior, image 15 of 25
15Interior
House Scheid 120, exterior · detail, image 16 of 25
16Exterior · Detail
House Scheid 120, interior, image 17 of 25
17Interior
House Scheid 120, interior · dining room, image 18 of 25
18Interior · Dining room
House Scheid 120, exterior, image 19 of 25
19Exterior
House Scheid 120, exterior, image 20 of 25
20Exterior

Drawings

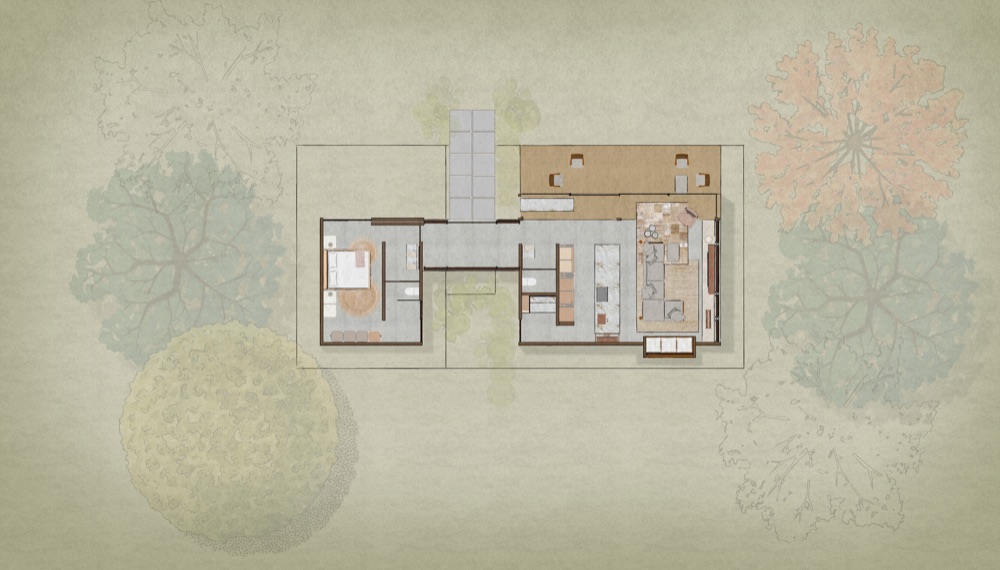
House Scheid 120, ground floor plan, image 21 of 25
21Ground floor plan
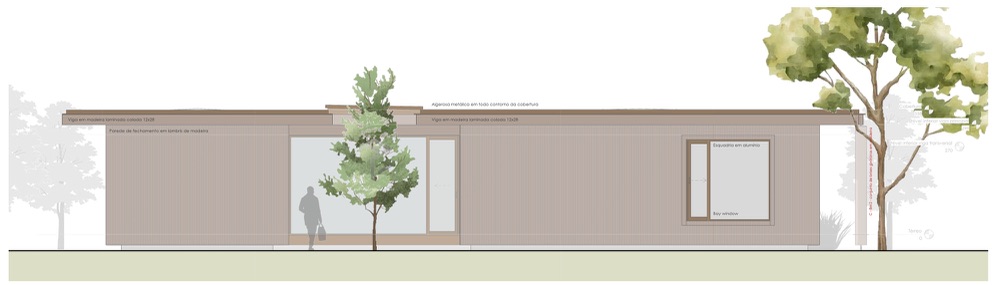
House Scheid 120, elevations, image 22 of 25
22Elevations
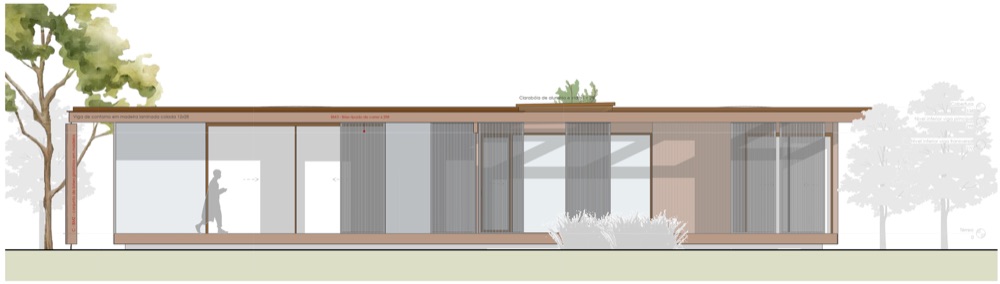
House Scheid 120, elevations, image 23 of 25
23Elevations
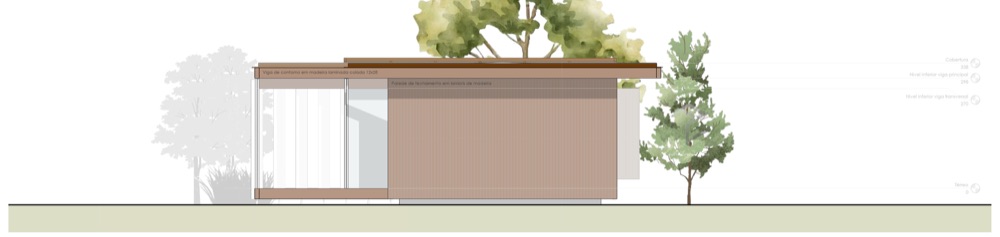
House Scheid 120, elevations, image 24 of 25
24Elevations
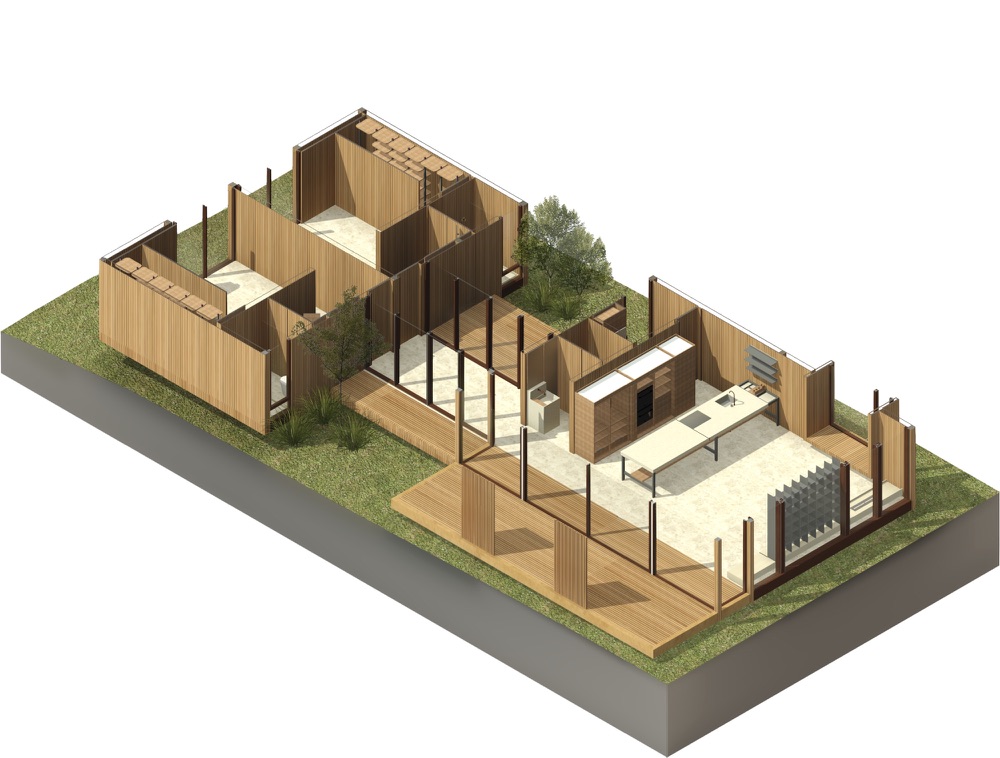
House Scheid 120, isometric diagram, image 25 of 25
25Isometric diagram