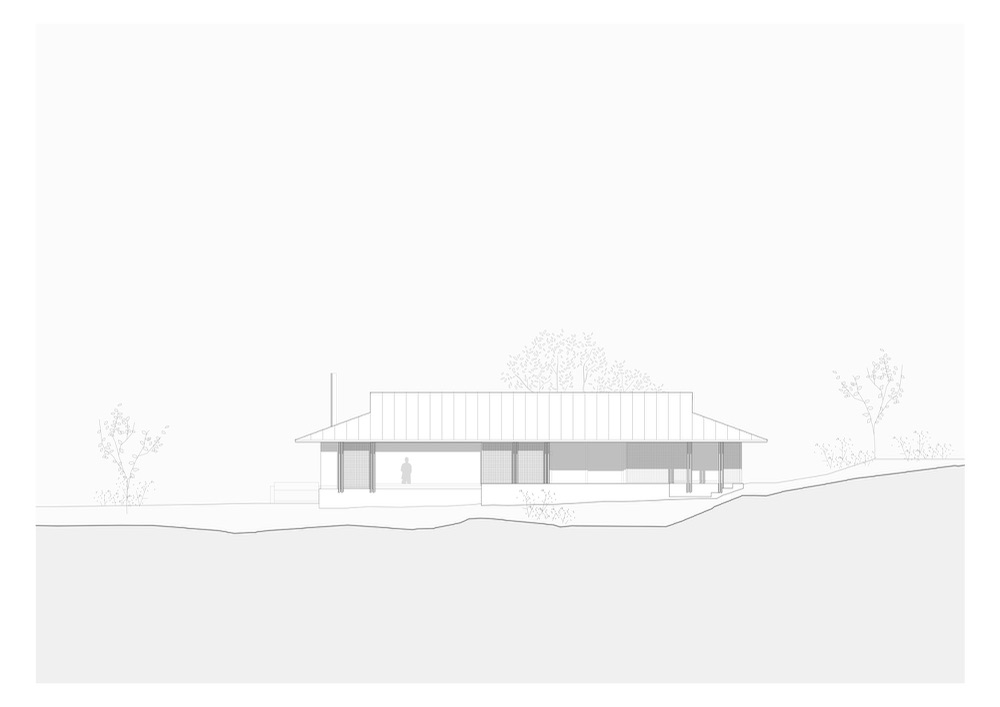
Cabin OstøyaR21 Arkitekter · Norway · 2025

Architects
R21 Arkitekter
Lead Architects
Sebastian Bjercke
Area
110 m²
Year
2025
Country
Norway
Photographs
Ruben Ratkusic

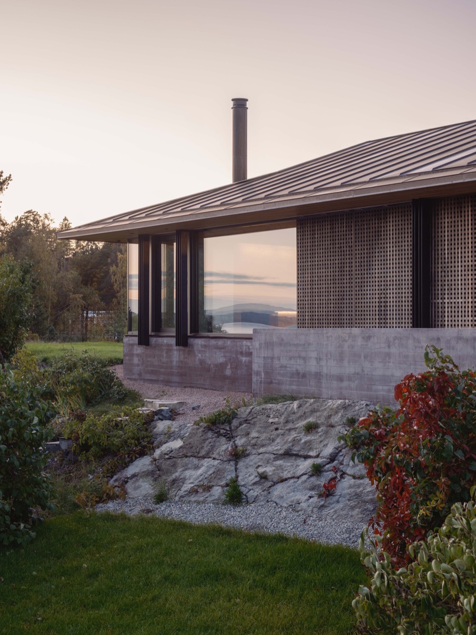
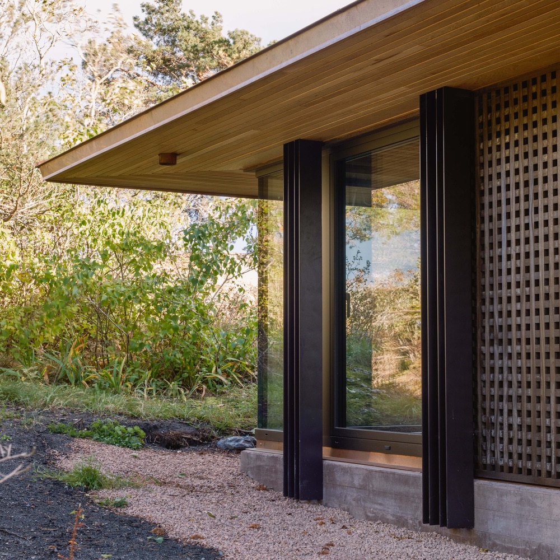
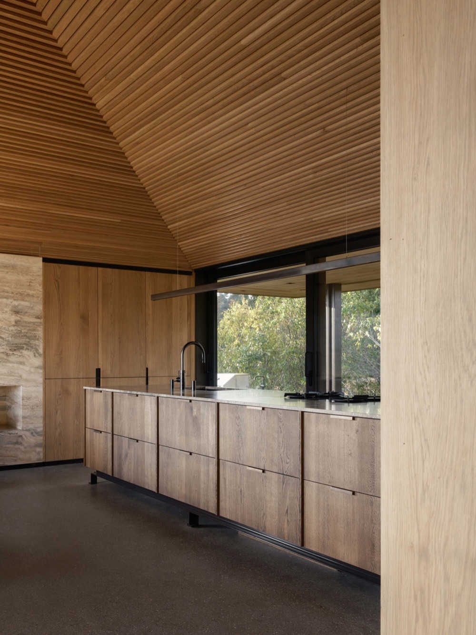
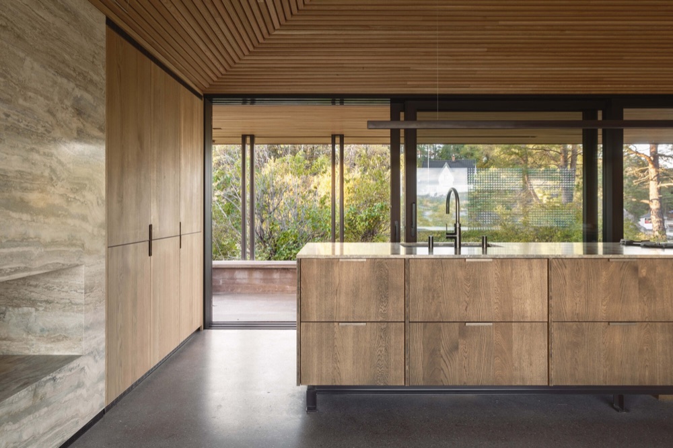
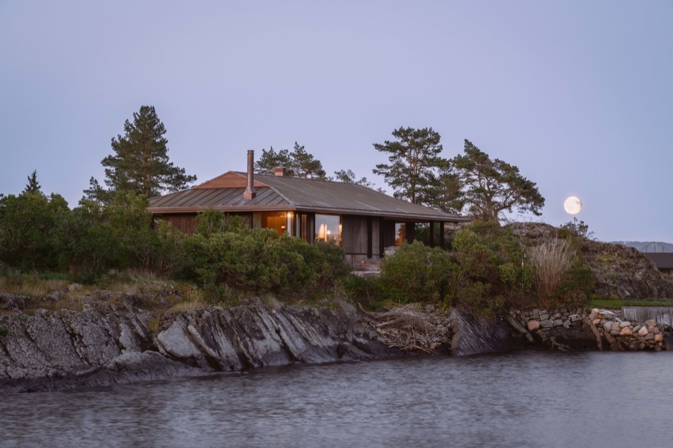
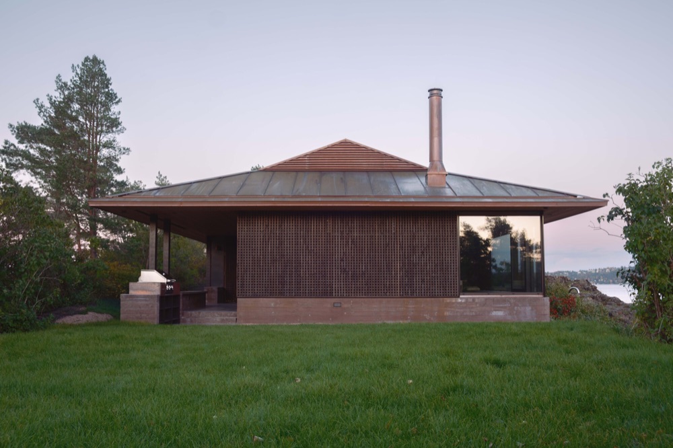
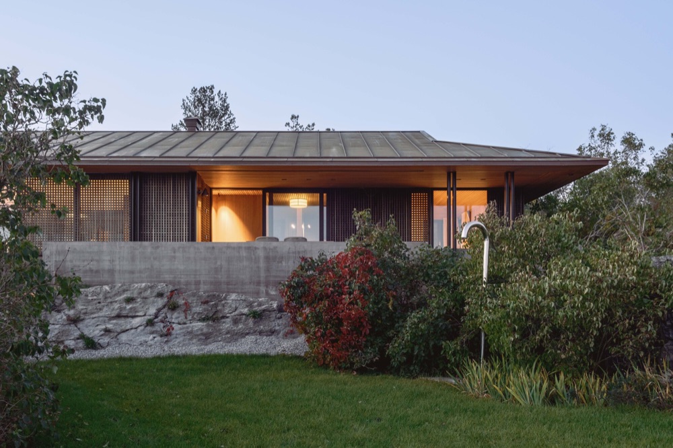
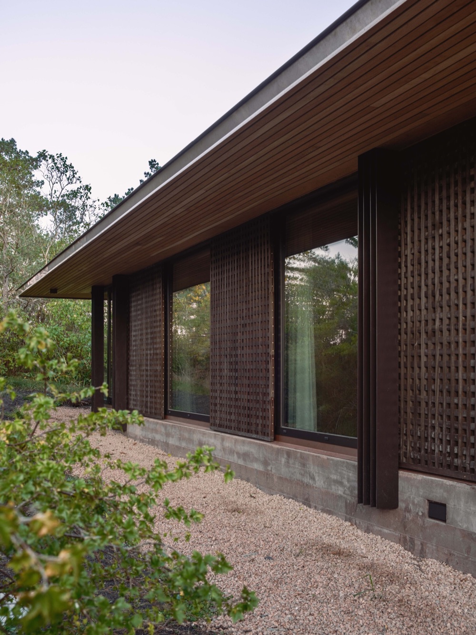
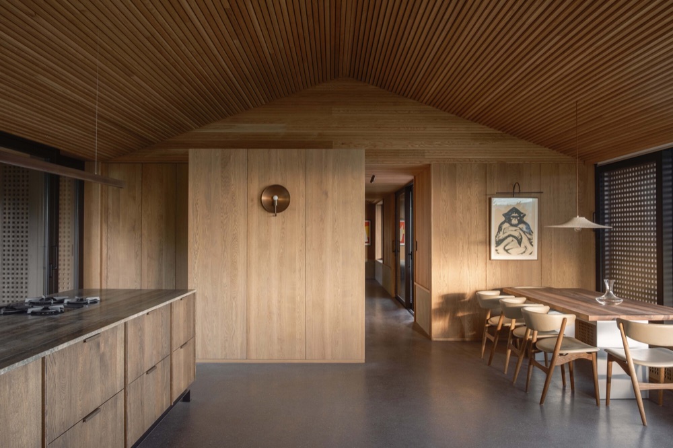
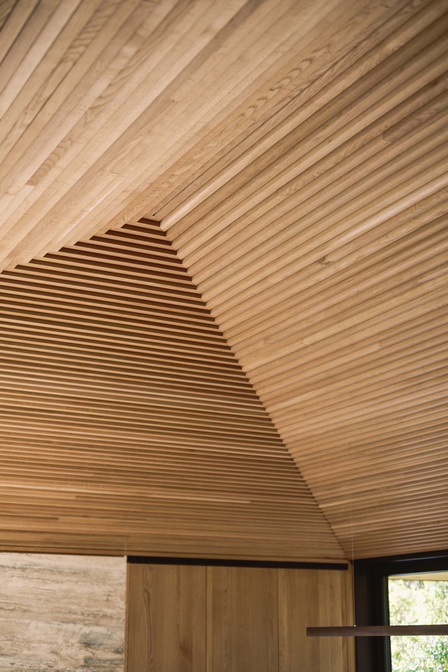
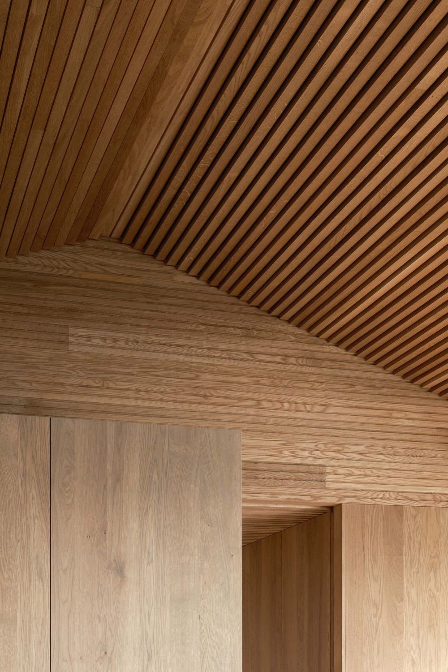
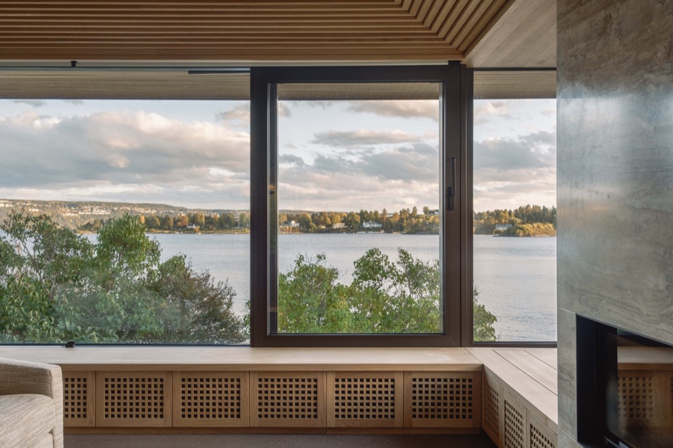
The project forms part of the coastal protection plan of the municipality of Bærum and is located on the island of Ostøya, overlooking the open landscape of the fjord. The new cabin occupies the footprint of the existing building.

Photographs
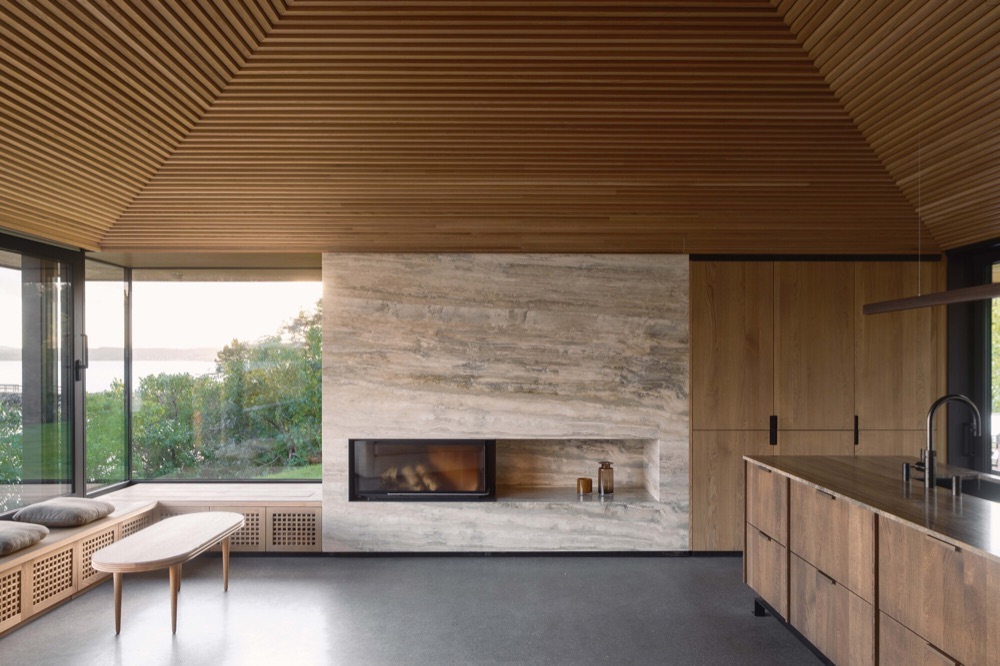
Cabin Ostøya, interior · kitchen, image 1 of 18
01Interior · Kitchen
Cabin Ostøya, exterior, image 2 of 18
02Exterior
Cabin Ostøya, exterior, image 3 of 18
03Exterior
Cabin Ostøya, interior · kitchen, image 4 of 18
04Interior · Kitchen
Cabin Ostøya, interior · kitchen, image 5 of 18
05Interior · Kitchen
Cabin Ostøya, exterior, image 6 of 18
06Exterior
Cabin Ostøya, exterior, image 7 of 18
07Exterior
Cabin Ostøya, exterior, image 8 of 18
08Exterior
Cabin Ostøya, exterior, image 9 of 18
09Exterior
Cabin Ostøya, exterior, image 10 of 18
10Exterior
Cabin Ostøya, interior, image 11 of 18
11Interior
Cabin Ostøya, interior, image 12 of 18
12Interior
Cabin Ostøya, interior, image 13 of 18
13Interior
Cabin Ostøya, interior, image 14 of 18
14Interior
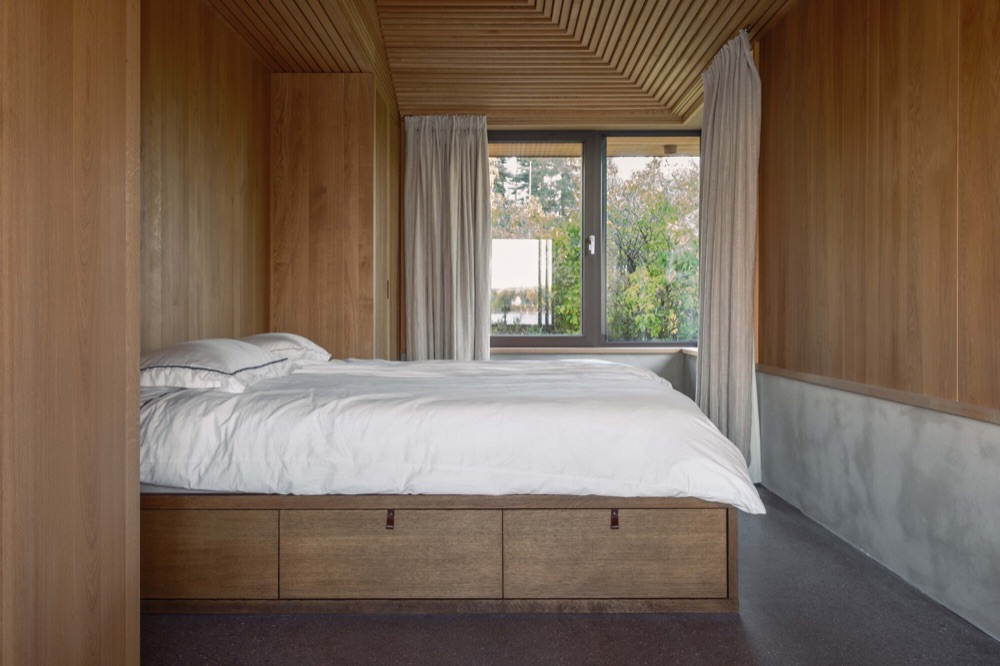
Cabin Ostøya, interior · bedroom, image 15 of 18
15Interior · Bedroom

Drawings

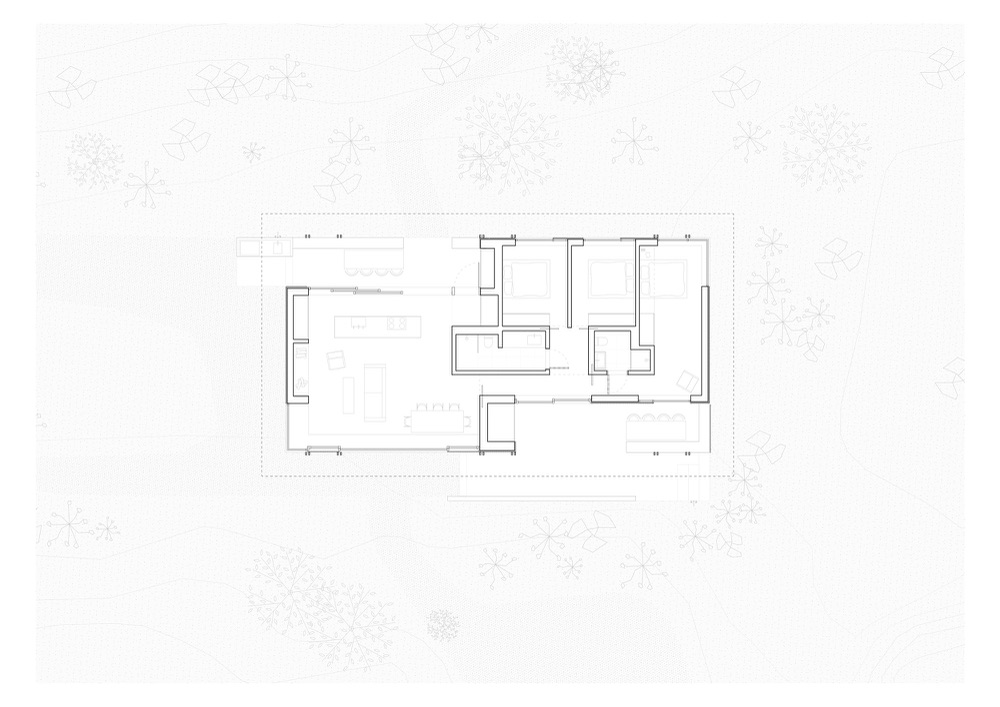
Cabin Ostøya, ground floor plan, image 16 of 18
16Ground floor plan
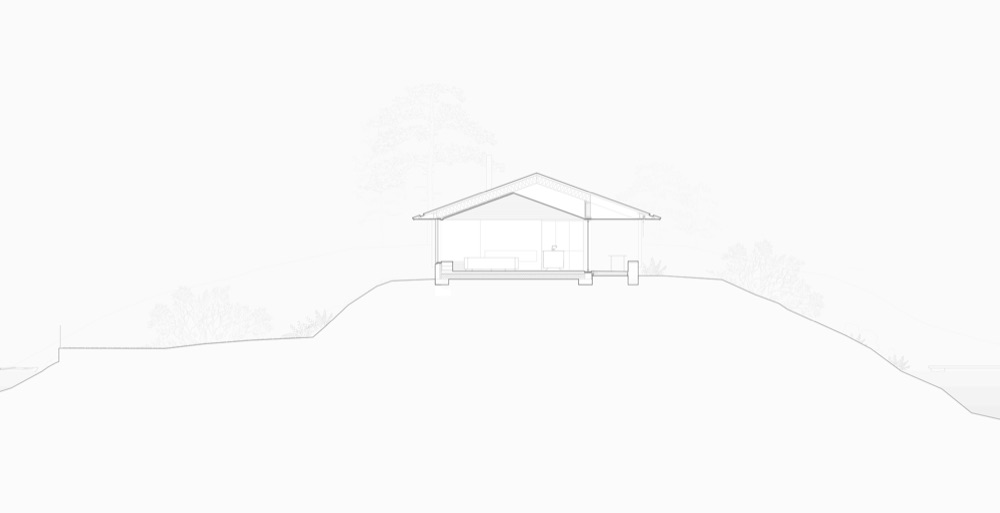
Cabin Ostøya, cross section, image 17 of 18
17Cross section
Cabin Ostøya, elevation, image 18 of 18
18Elevation