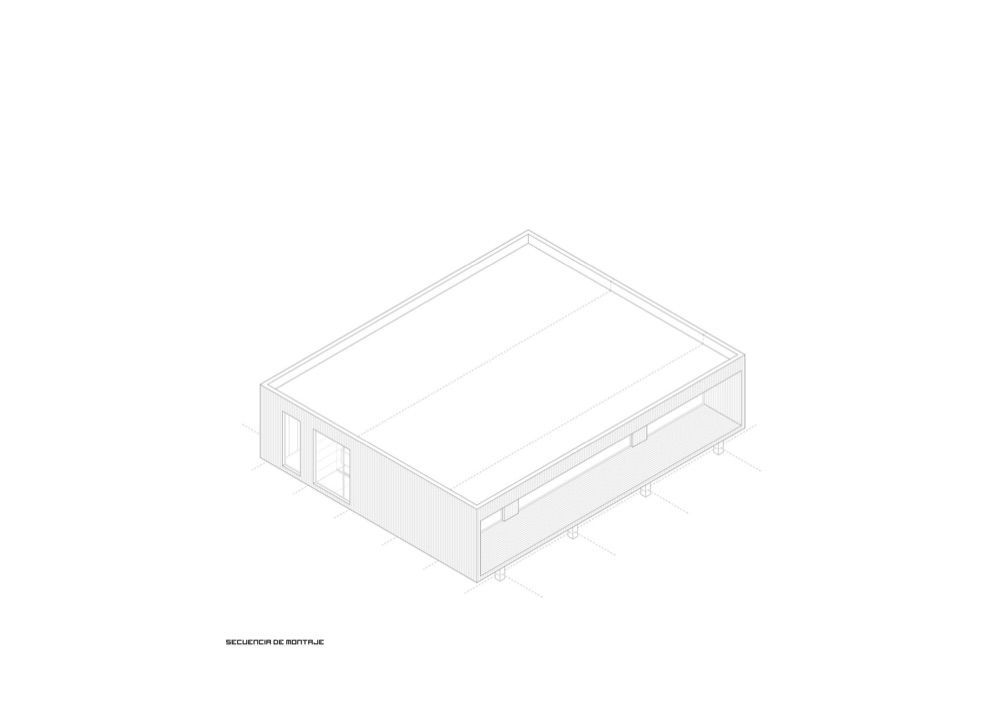
House MaeliHouse estudio · Uruguay · 2021

Architects
iHouse estudio
Lead Architects
Andres García, Marcelo Mederos.
Area
124 m²
Year
2021
Country
Uruguay
Photographs
Aldo Lanzi
Team
Andres García, Marcelo Mederos, Agustin Sica, Luciana Cano, Lucas Toledo
Manufacturers
Cosentino, Adobe Systems Incorporated, Aluminions del Uruguay, Bia, FV Griferia, Maguinor Maderas, Manto

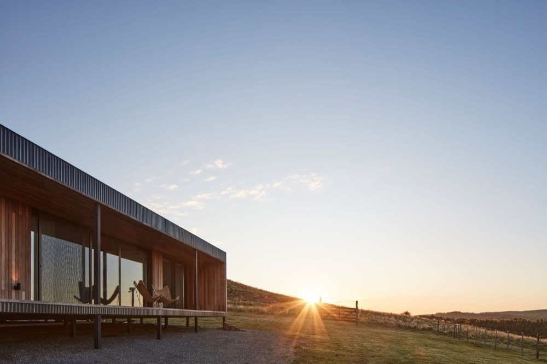
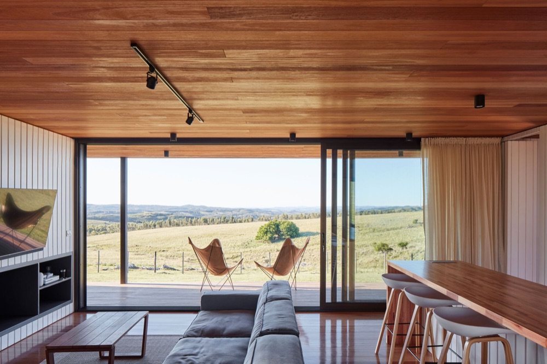
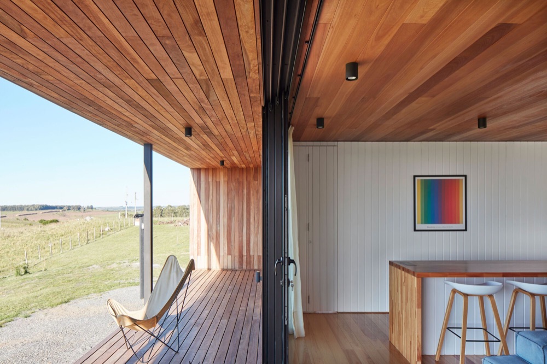
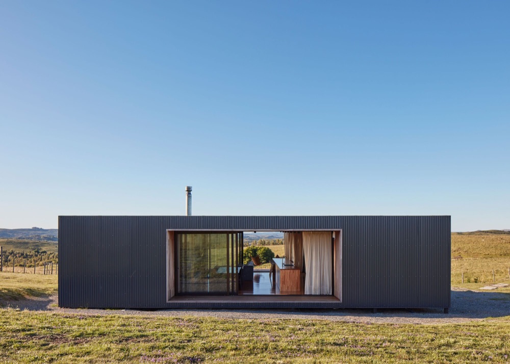
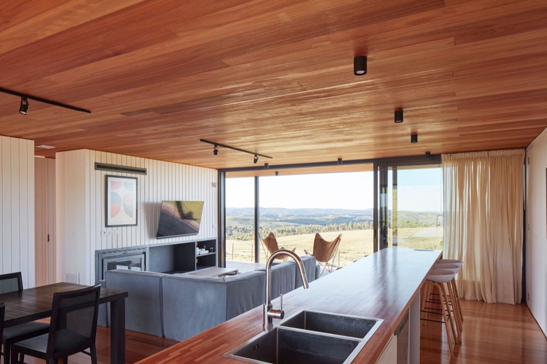
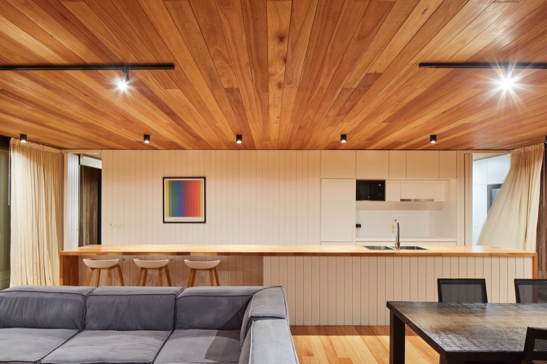
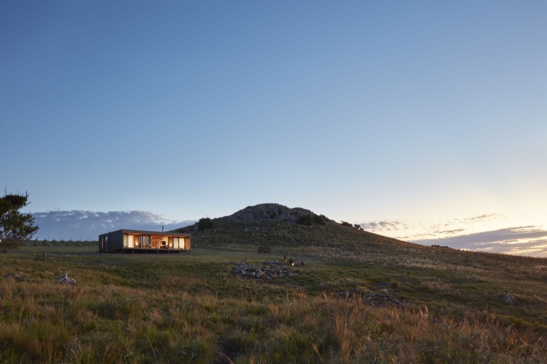
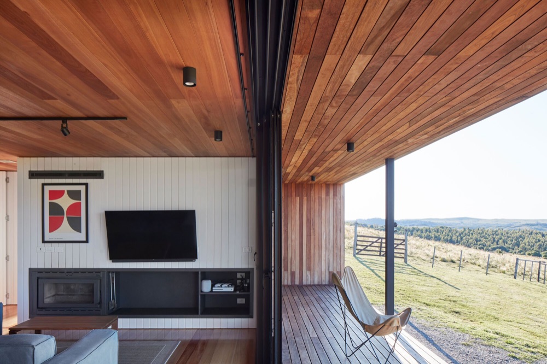
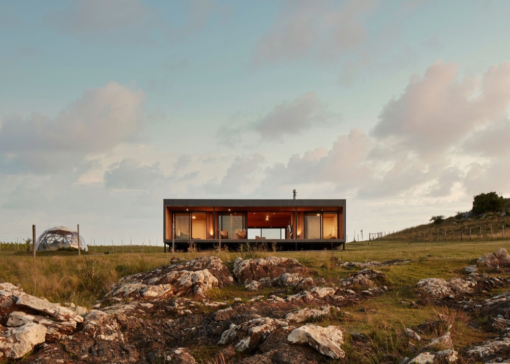
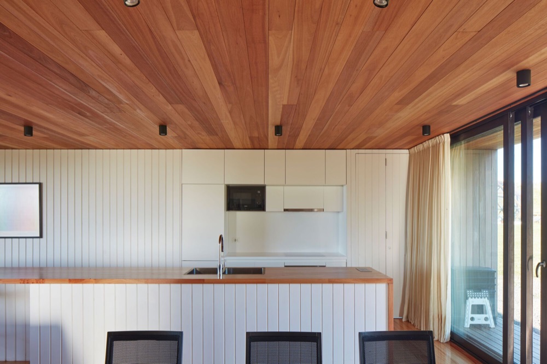
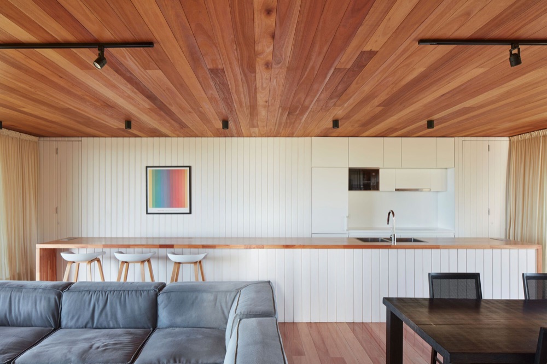
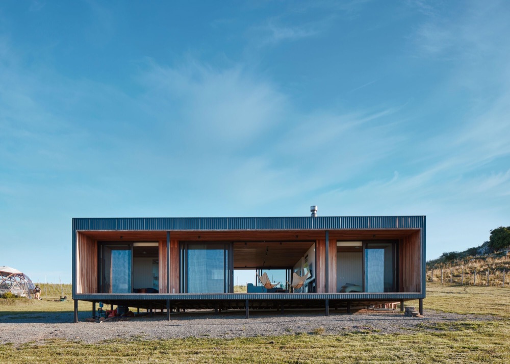
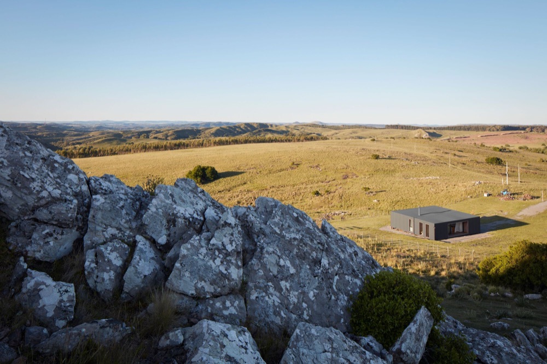
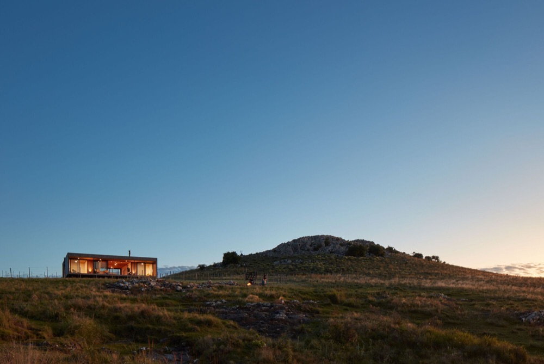
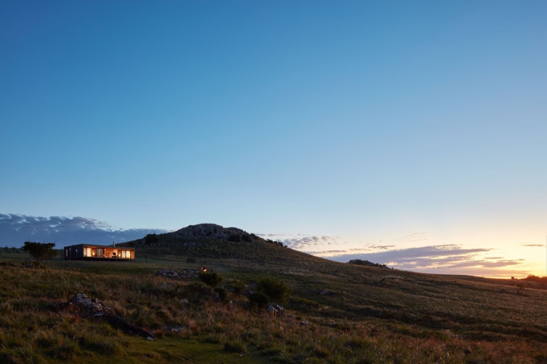
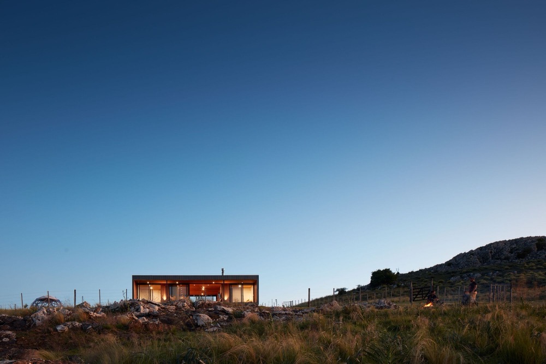
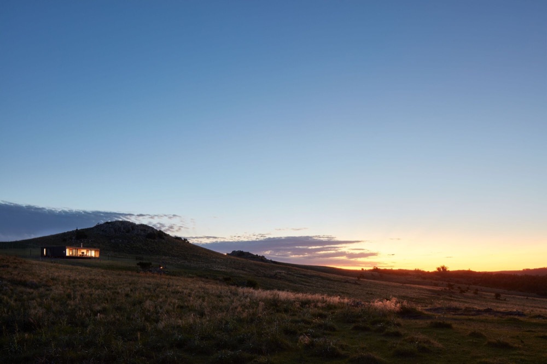
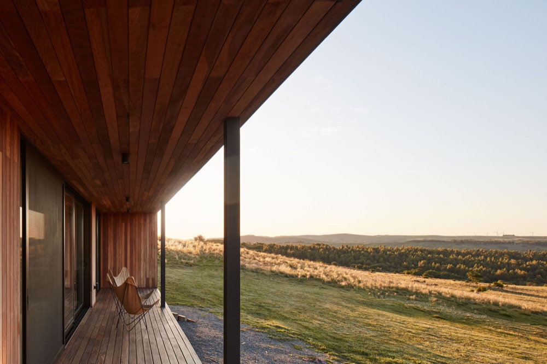
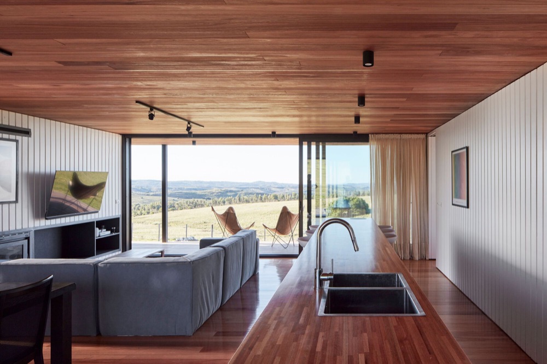
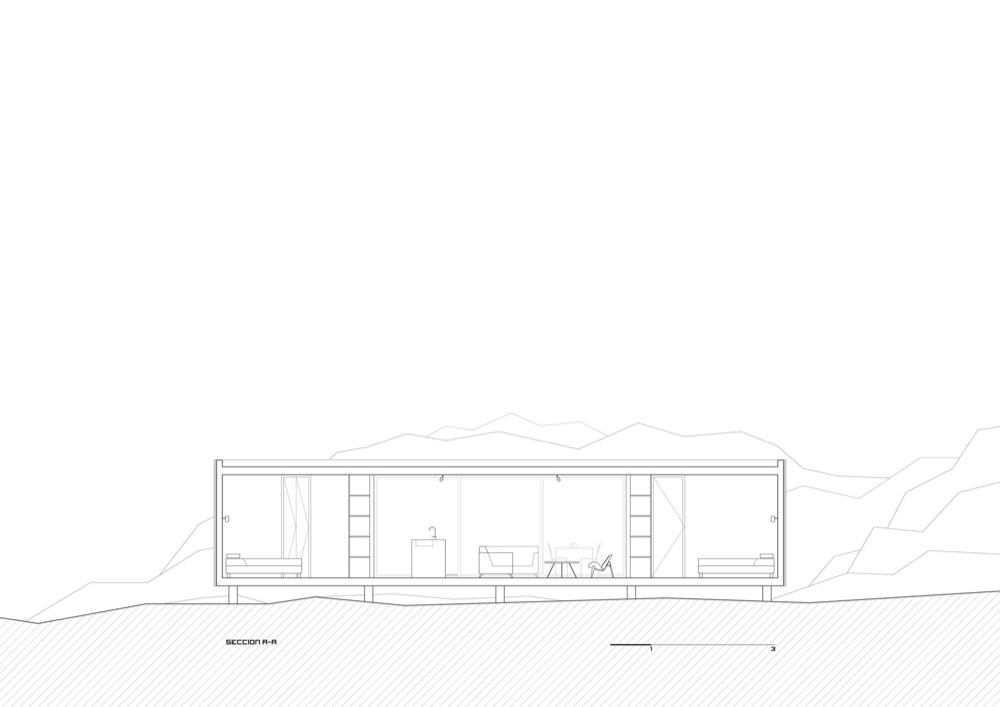
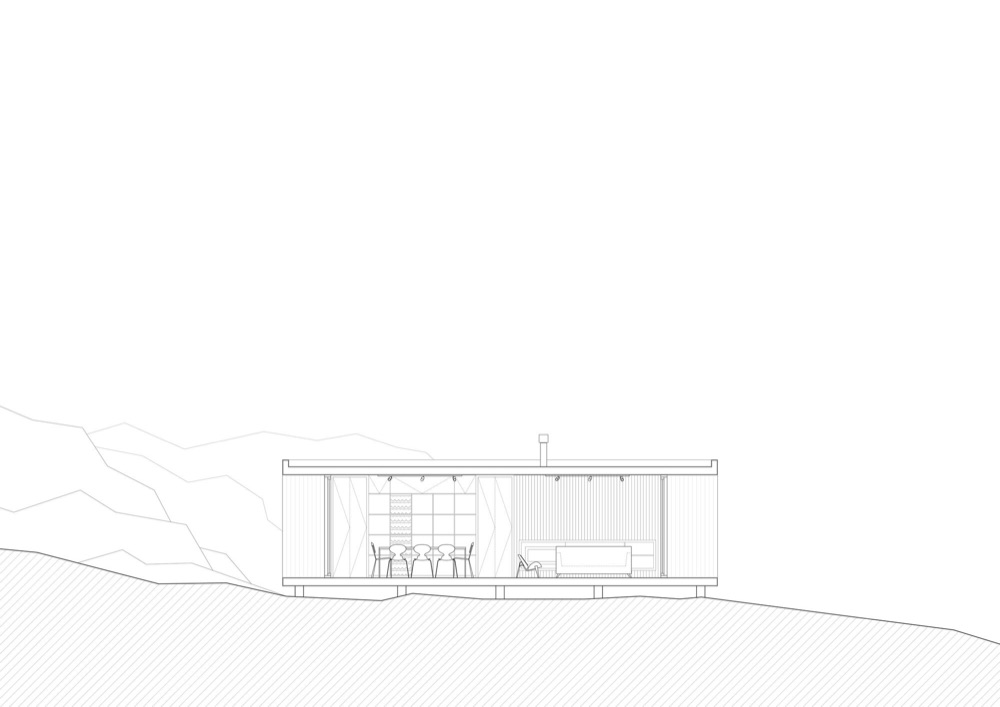
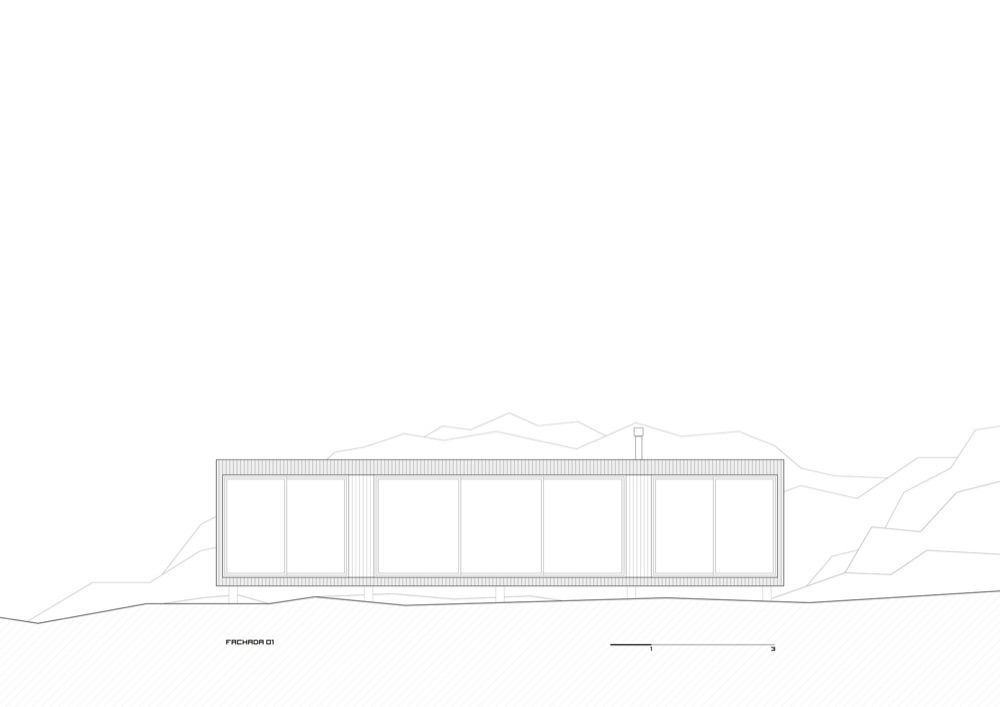
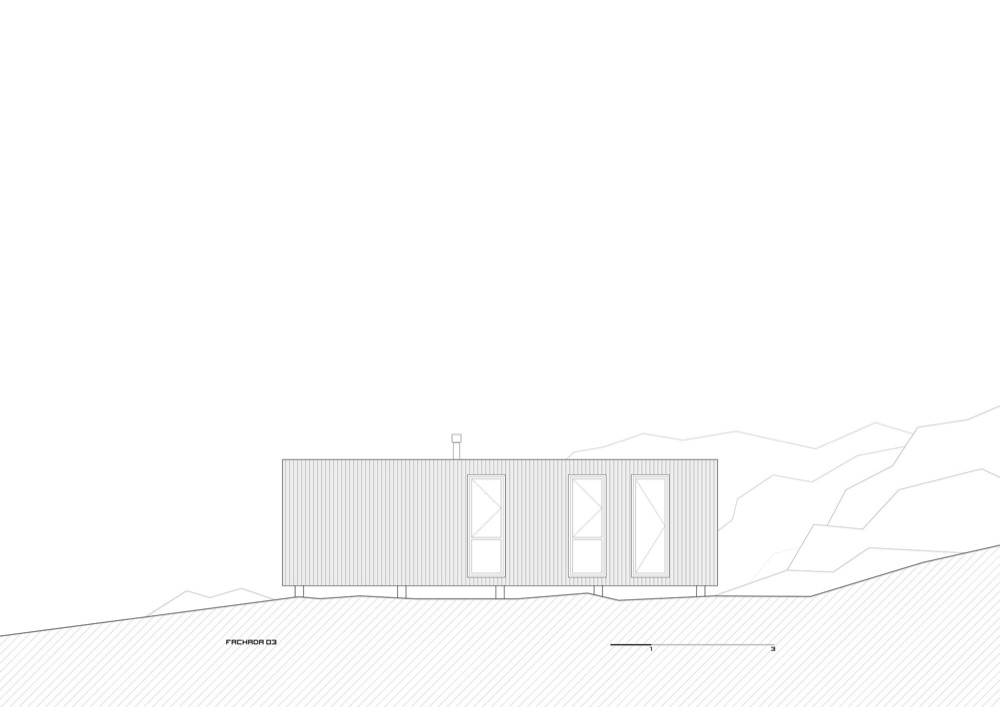
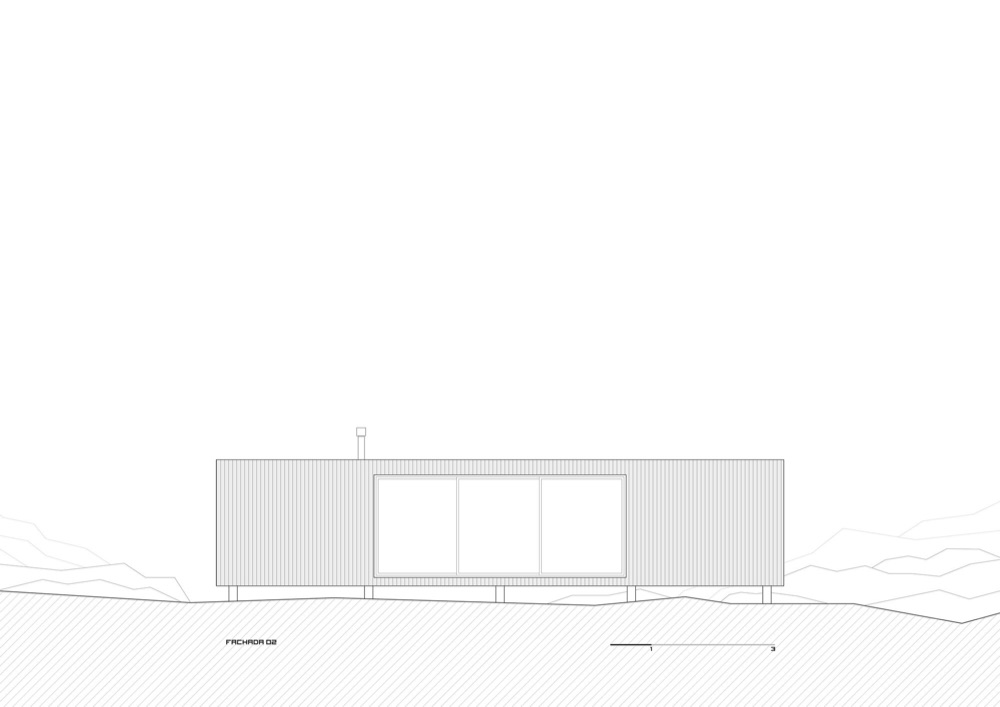
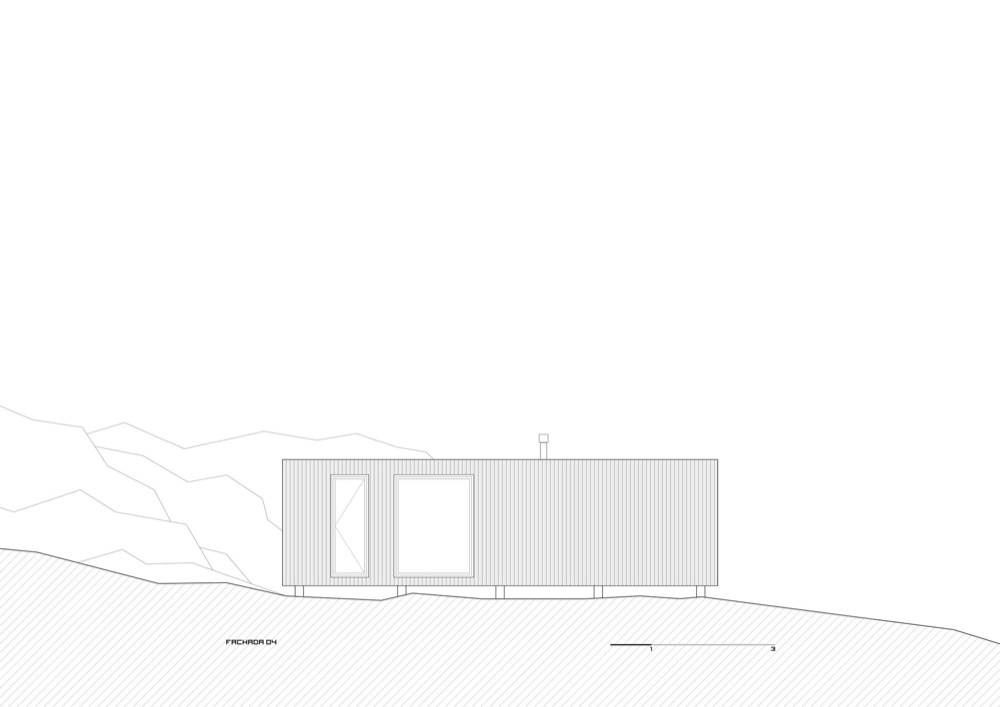
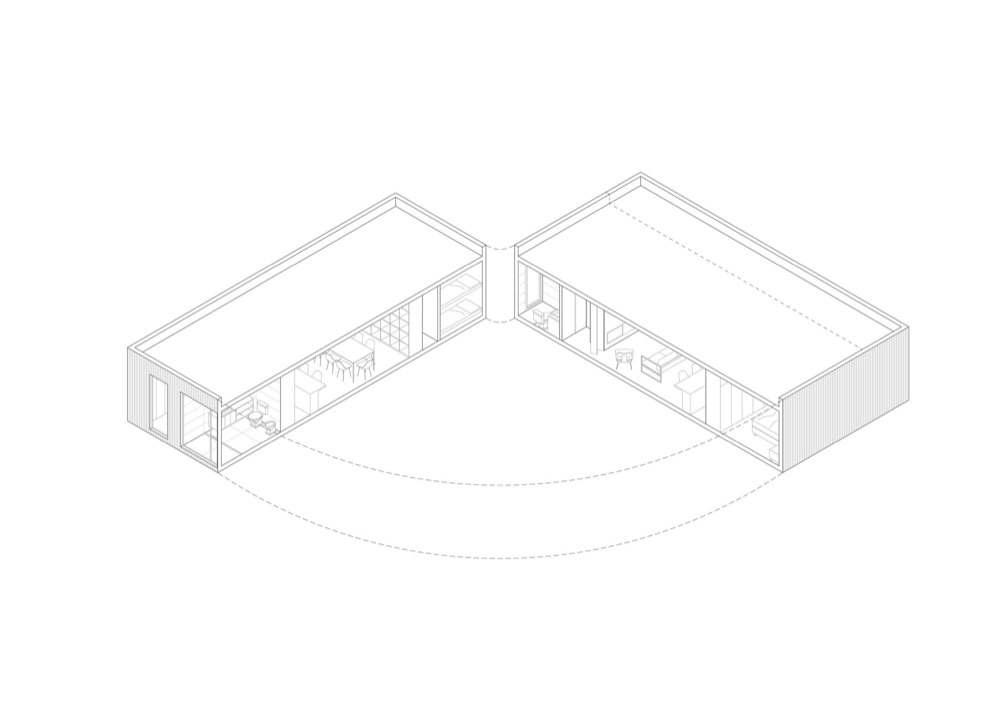
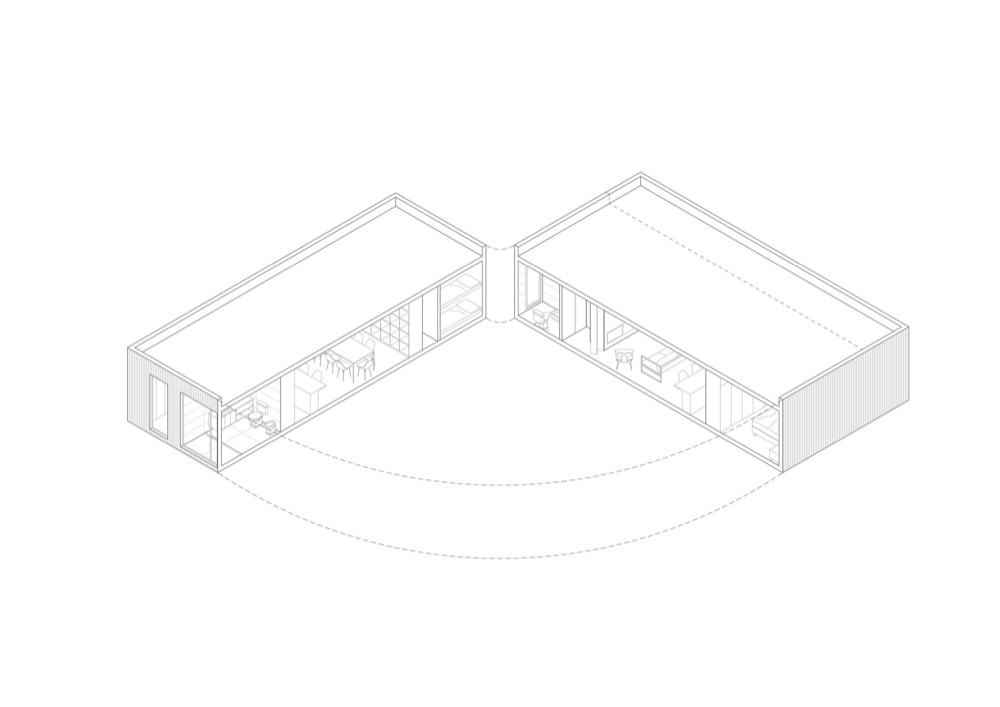
Mael House is characterized by being a permanent use house. It starts with a simple volume that lays on the scenery adapting to the existing topography without generating conflict with the environment. The main idea is based on reinventing the lifestyle of a couple that were trying to radically change their way of living, merging comfort, work and nature.

Photographs
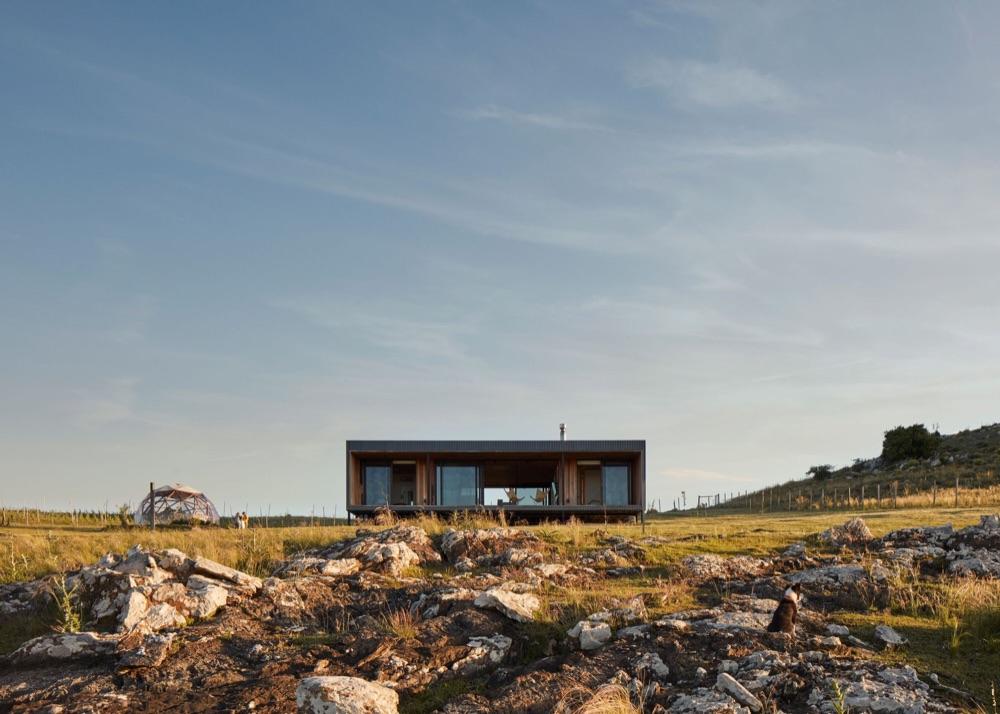
House Mael, exterior, image 1 of 35
01Exterior
House Mael, exterior, image 2 of 35
02Exterior
House Mael, interior, image 3 of 35
03Interior
House Mael, interior, image 4 of 35
04Interior
House Mael, exterior, image 5 of 35
05Exterior
House Mael, interior · kitchen, image 6 of 35
06Interior · Kitchen
House Mael, interior · kitchen, image 7 of 35
07Interior · Kitchen
House Mael, exterior, image 8 of 35
08Exterior
House Mael, interior · kitchen, image 9 of 35
09Interior · Kitchen
House Mael, exterior, image 10 of 35
10Exterior
House Mael, interior · kitchen, image 11 of 35
11Interior · Kitchen
House Mael, interior · kitchen, image 12 of 35
12Interior · Kitchen
House Mael, exterior, image 13 of 35
13Exterior
House Mael, exterior, image 14 of 35
14Exterior
House Mael, exterior, image 15 of 35
15Exterior
House Mael, exterior, image 16 of 35
16Exterior
House Mael, exterior, image 17 of 35
17Exterior
House Mael, exterior, image 18 of 35
18Exterior
House Mael, interior, image 19 of 35
19Interior
House Mael, interior · kitchen, image 20 of 35
20Interior · Kitchen

Drawings
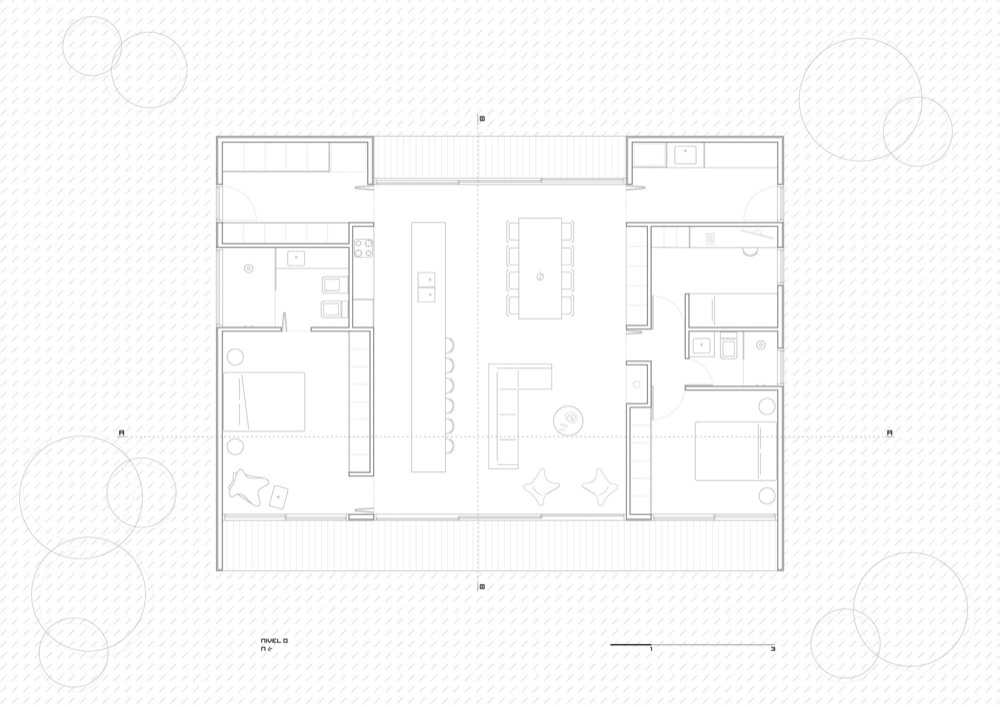
House Mael, floor plan, image 21 of 35
21Floor plan
House Mael, section, image 22 of 35
22Section
House Mael, section, image 23 of 35
23Section
House Mael, facade, image 24 of 35
24Facade
House Mael, elevation, image 25 of 35
25Elevation
House Mael, elevation, image 26 of 35
26Elevation
House Mael, elevation, image 27 of 35
27Elevation
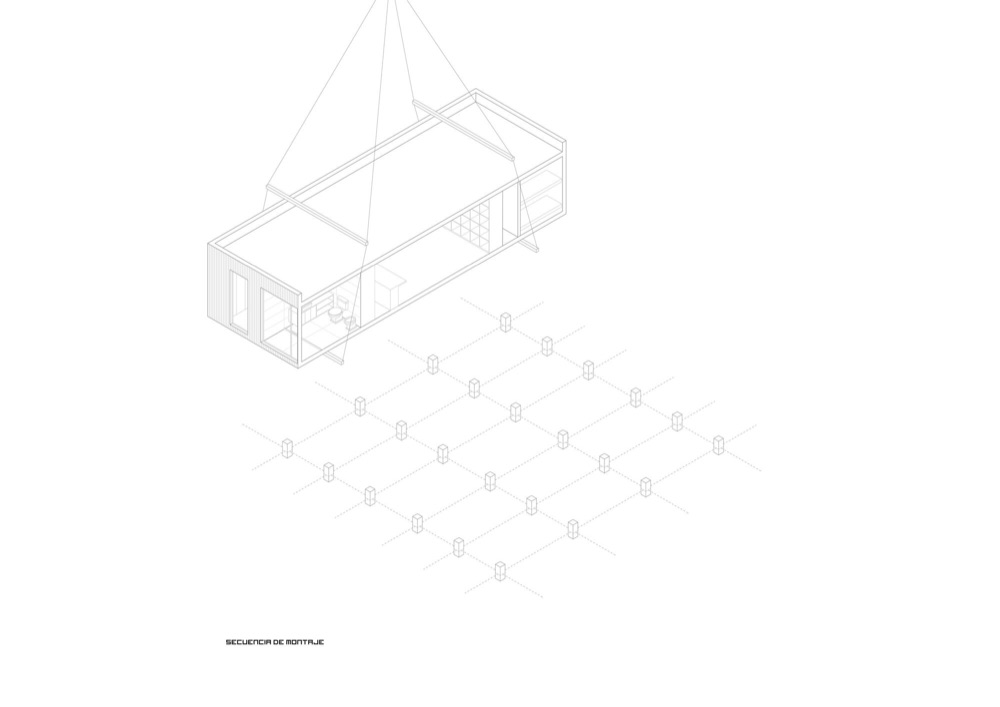
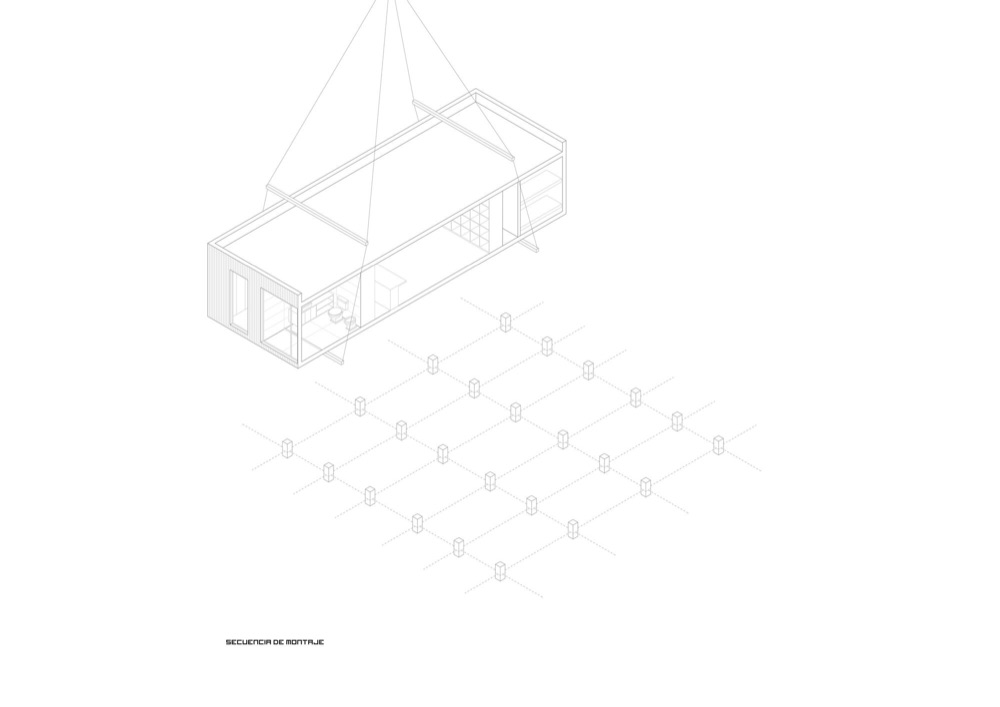
House Mael, assembly diagram, image 28 of 35
28Assembly diagram
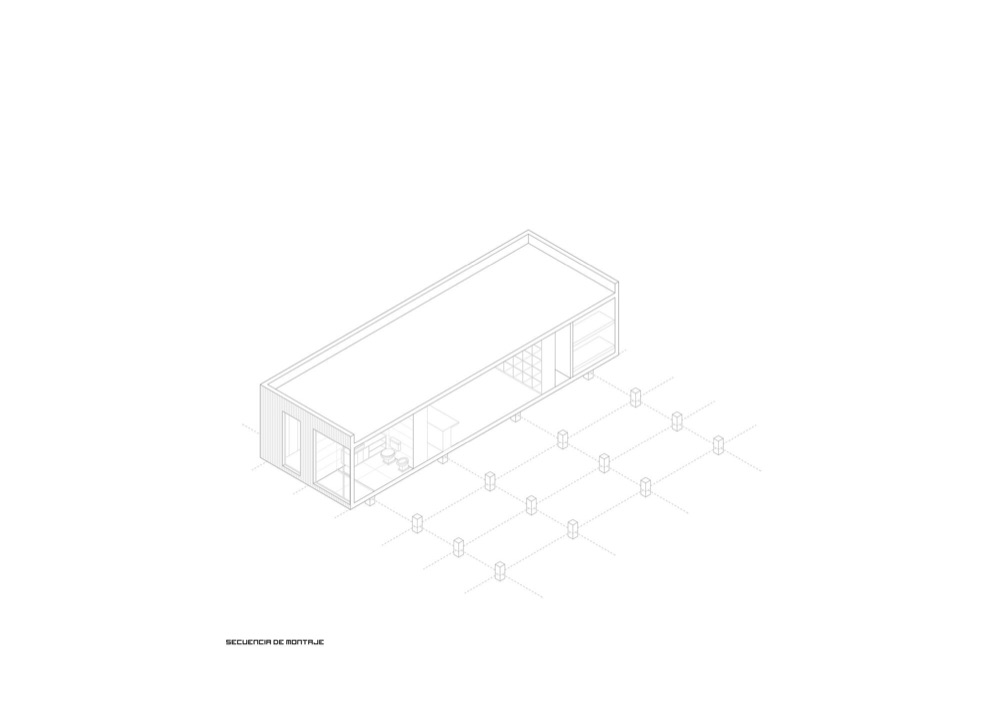
House Mael, assembly diagram, image 29 of 35
29Assembly diagram
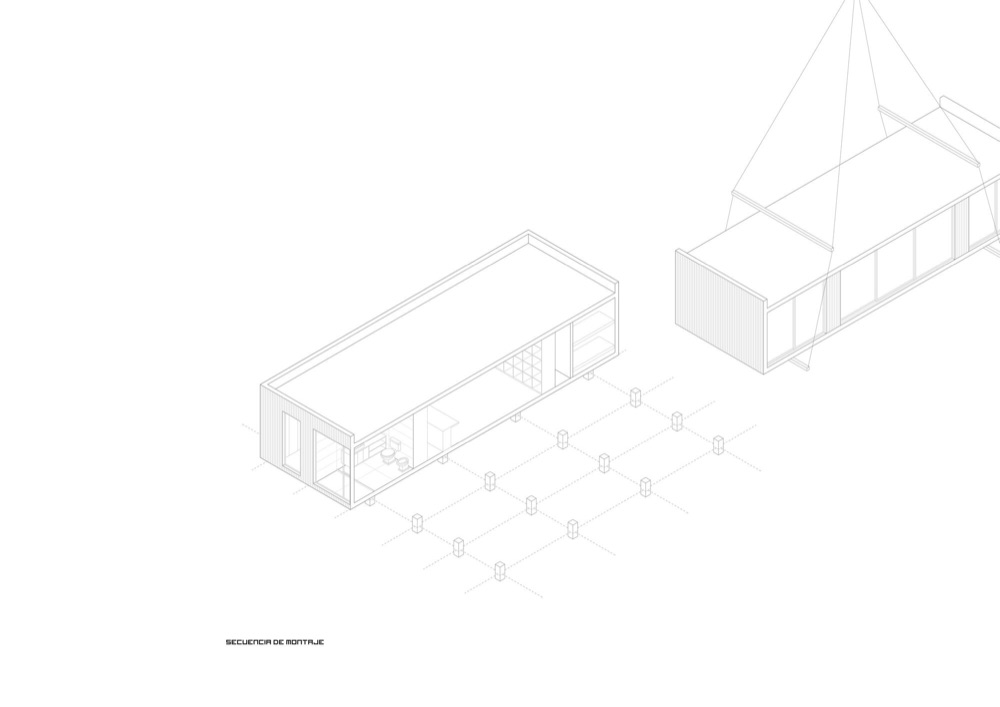
House Mael, assembly diagram, image 30 of 35
30Assembly diagram
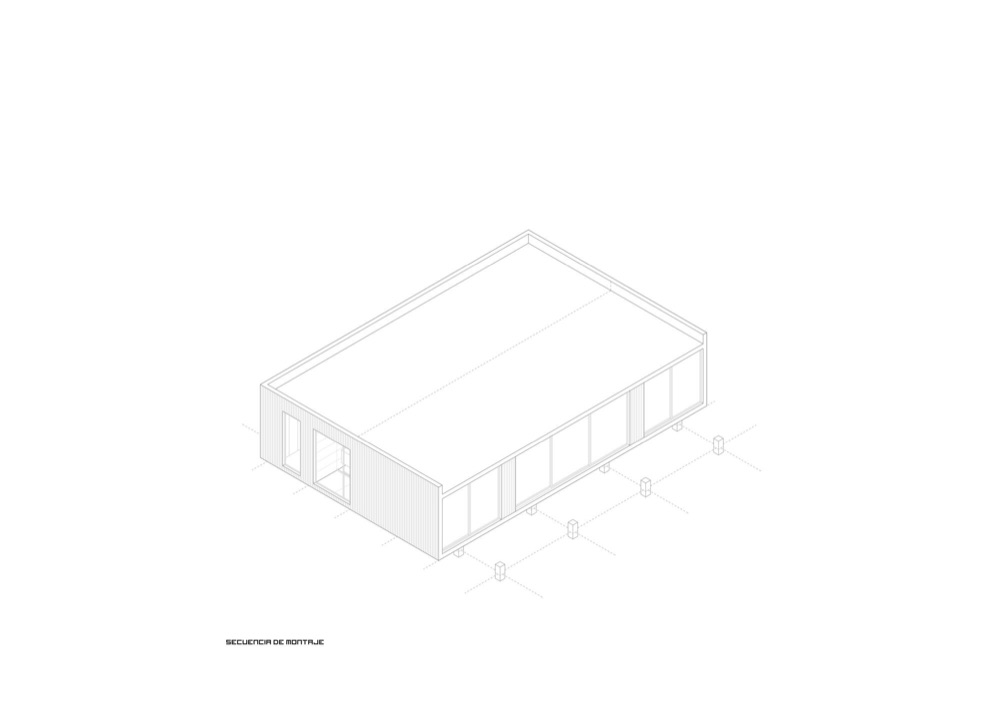
House Mael, assembly diagram, image 31 of 35
31Assembly diagram
House Mael, assembly diagram, image 32 of 35
32Assembly diagram
House Mael, assembly diagram, image 33 of 35
33Assembly diagram
House Mael, assembly diagram, image 34 of 35
34Assembly diagram
House Mael, assembly diagram, image 35 of 35
35Assembly diagram