L HouseAL PEPE architects · Ebersheim, France · 2020

Architects
AL PEPE architects
Area
135 m²
Year
2020
City
Ebersheim
Country
France
Photographs
Alexandre Besson / Pascal Philbert
Structure Engineers
CAPEM
Design Team
Pascal Philbert, Aude Lecinski, Thibaud Loegler
Manufacturers
Hansgrohe, Legrand, AutoDesk, Pavatex, SIEGENIA, Steico

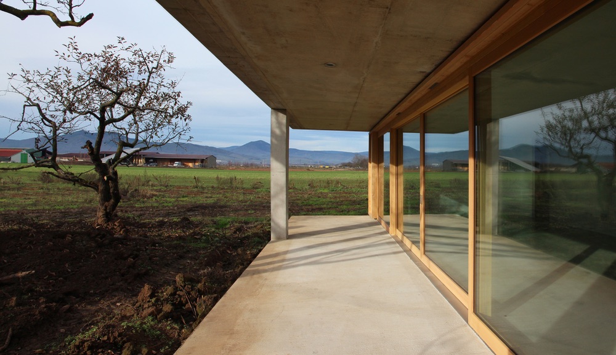
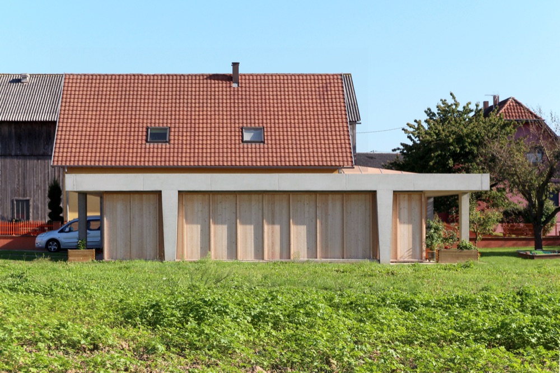
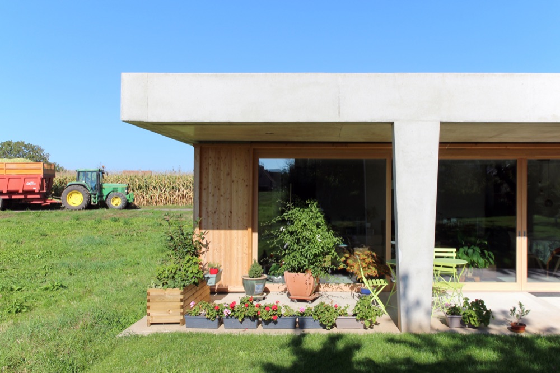
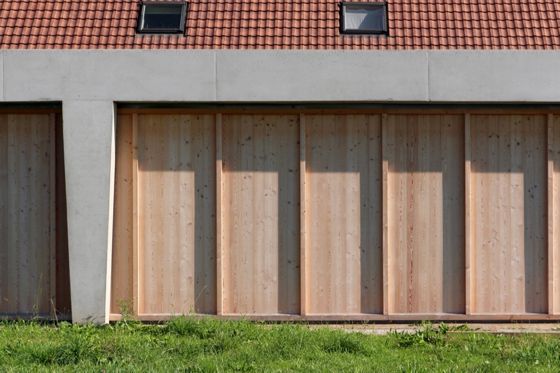
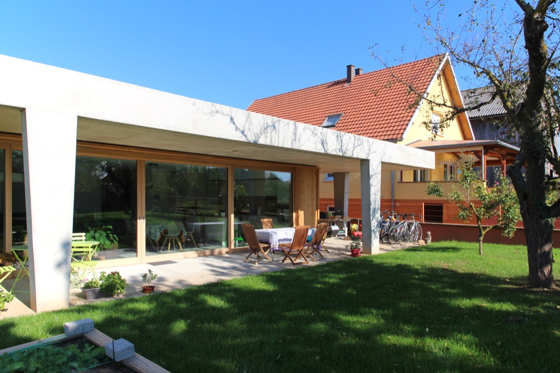
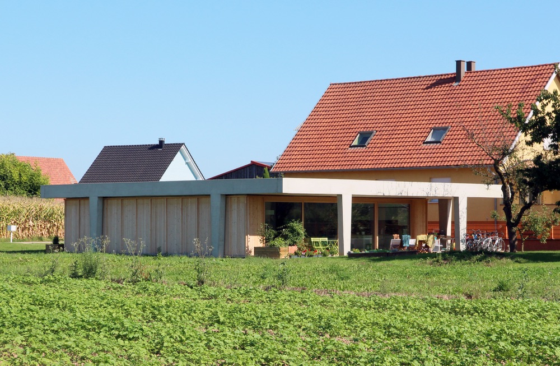
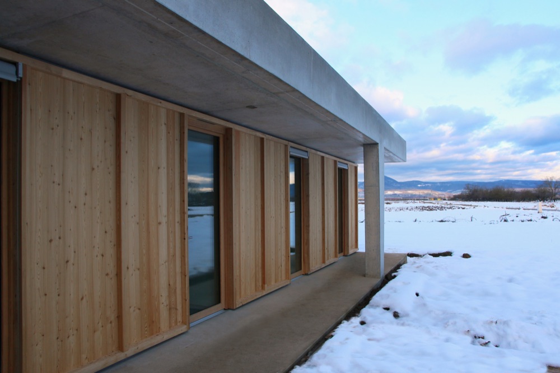
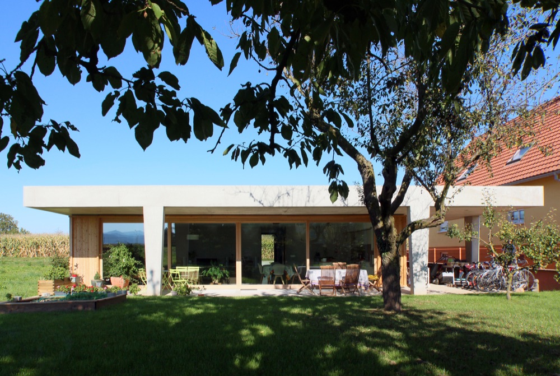
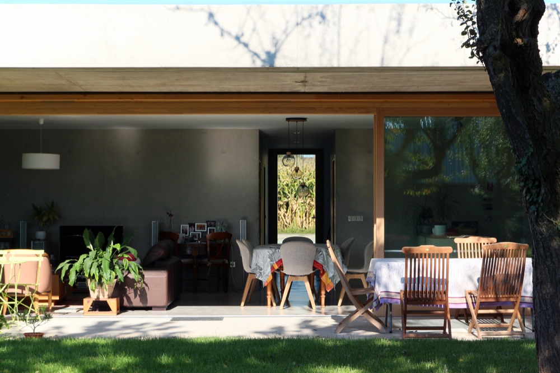
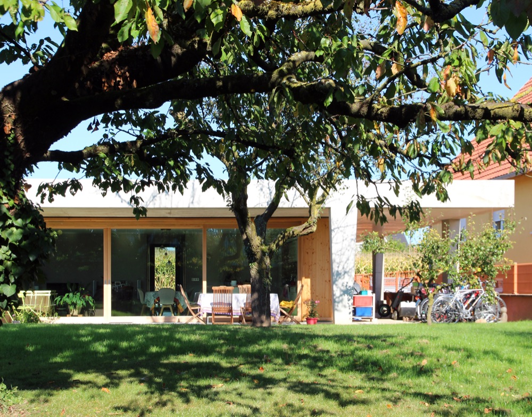
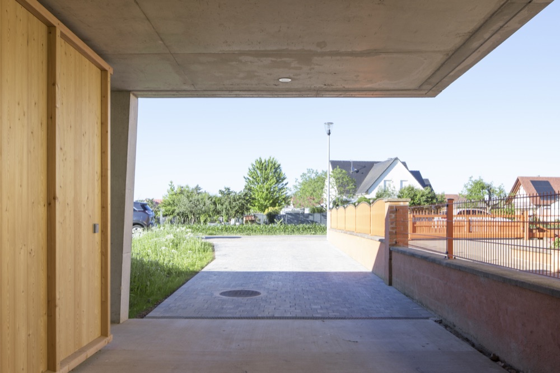
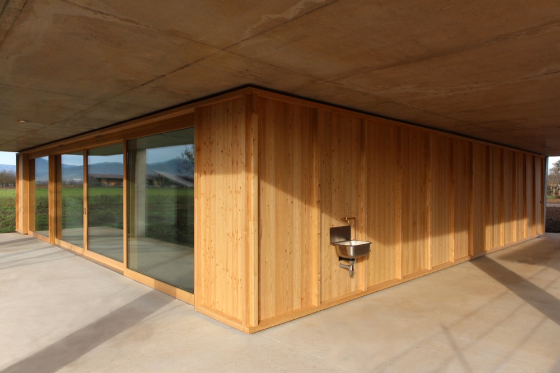
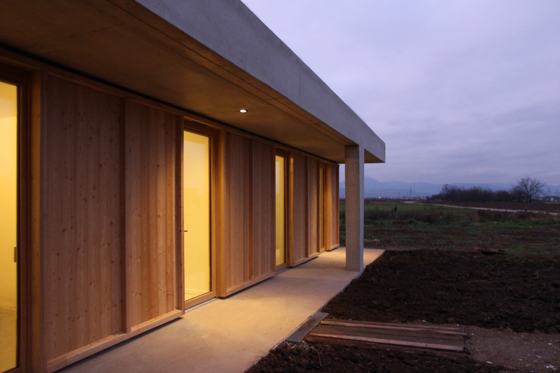
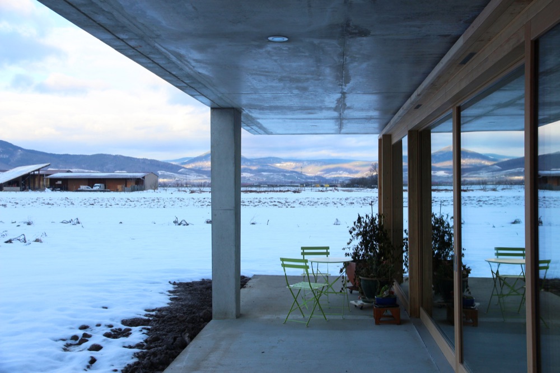
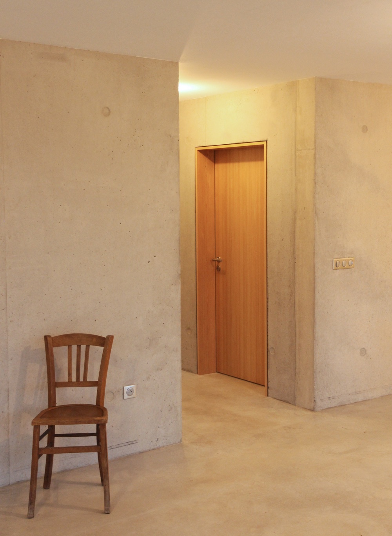
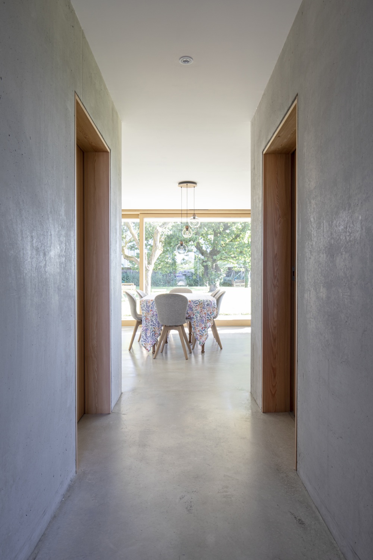
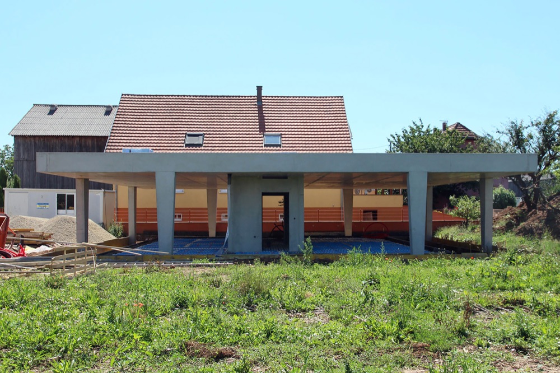
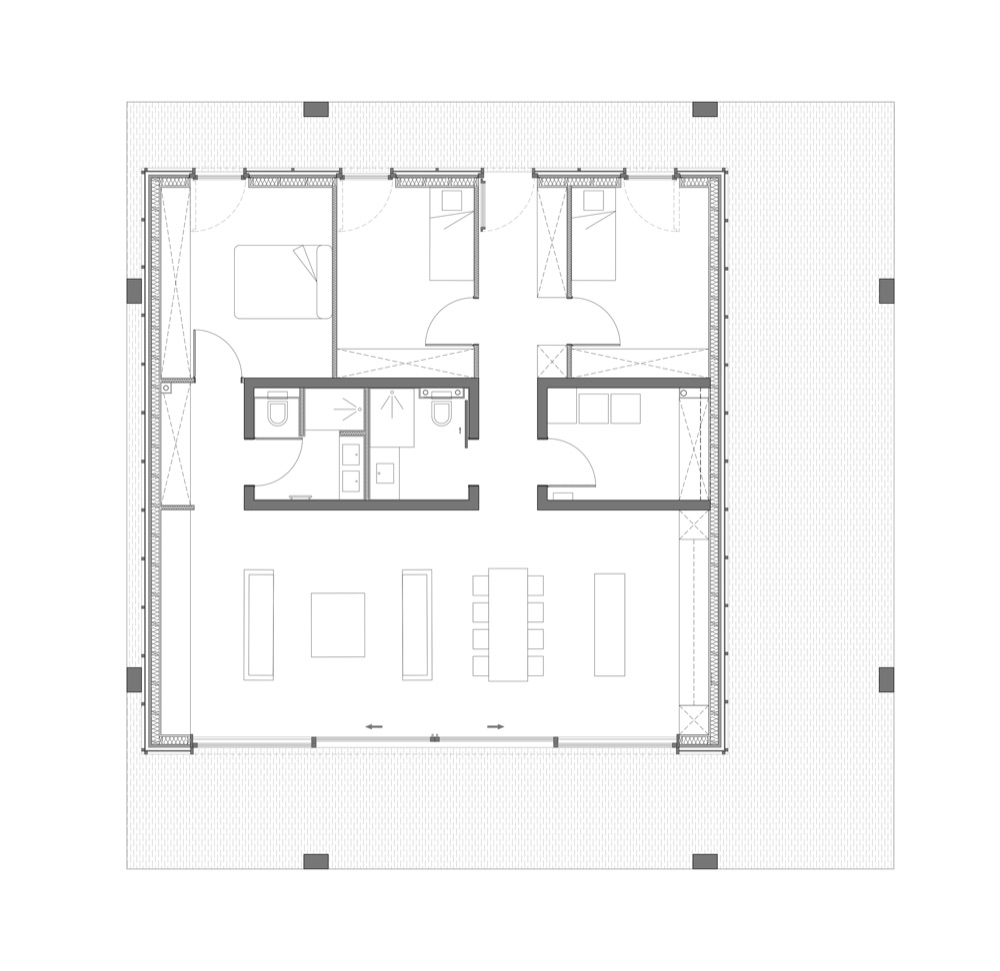
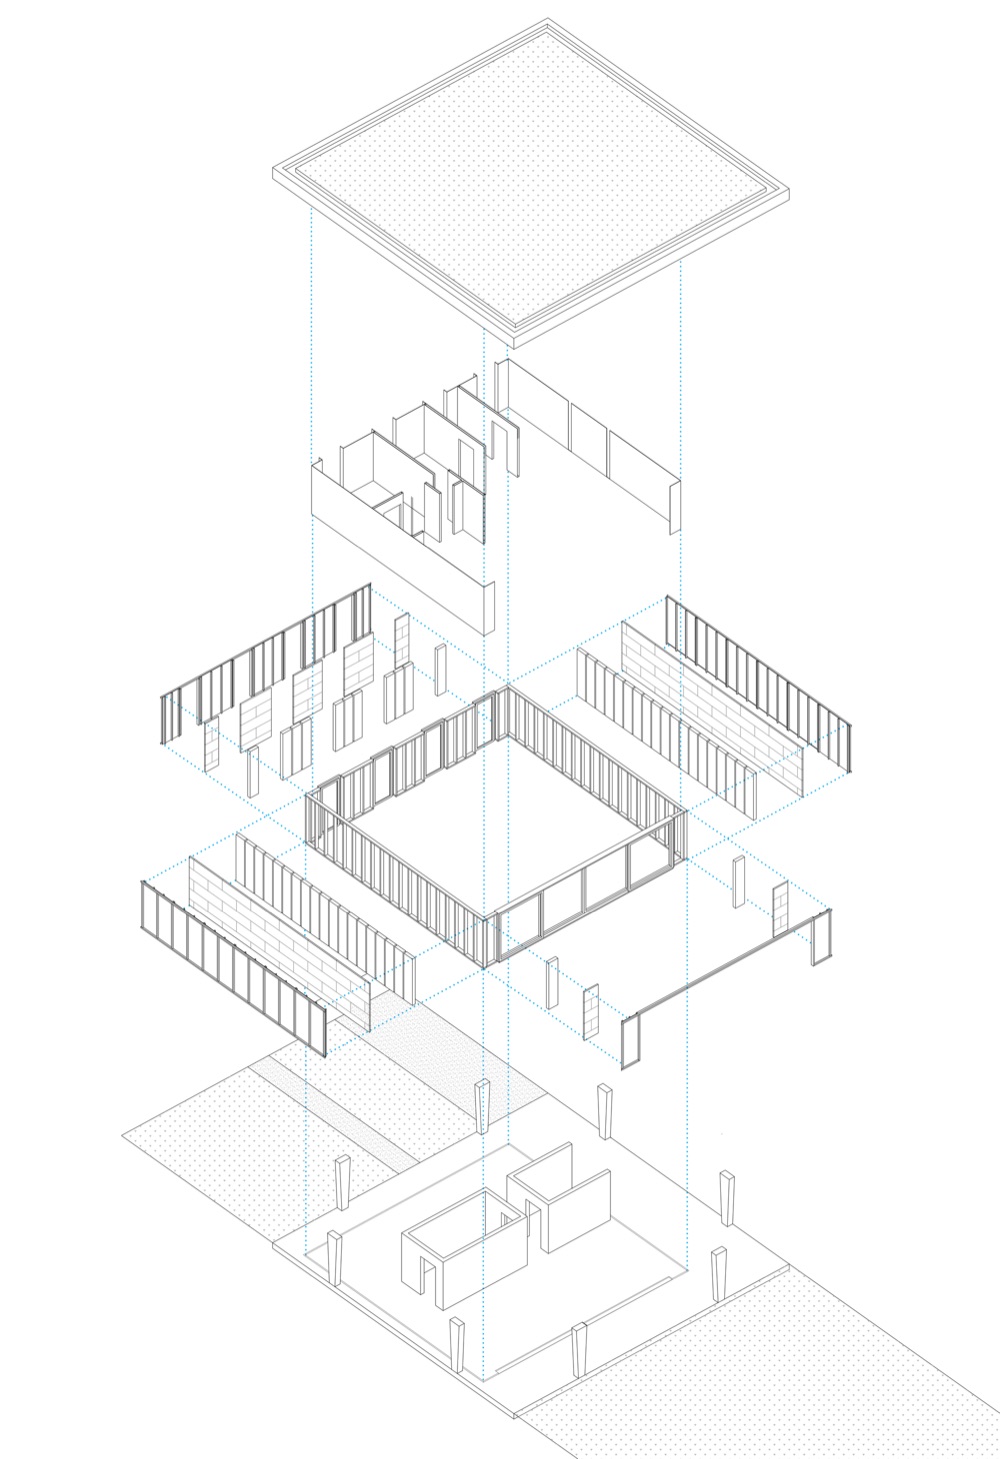
The large monolithic roof of raw concrete is supported by 8 peripheral columns and 2 central cores reinterpreting the Mies aesthetics and structural ingenuity, in a mineral, baroque and rural variation. The external structural dimensioning creates an almost archaic shelter, radical and tectonic; only tempered by the warm materiality of the larch wood wall encircling the habitable space as if it had slipped below this Alsatian dolmen.

Photographs
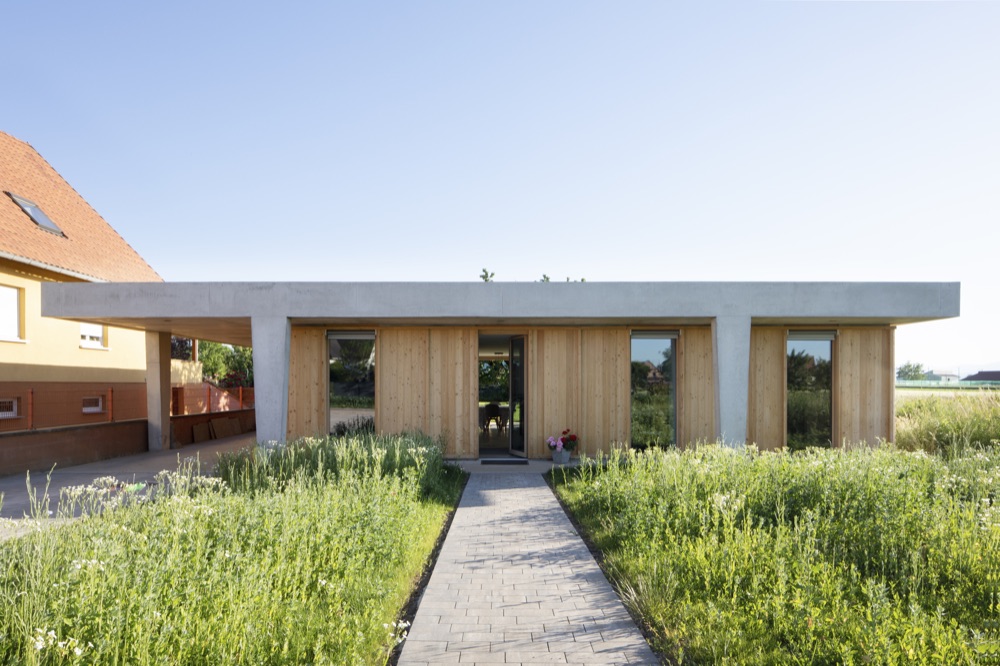
L House, exterior, image 1 of 24
01Exterior
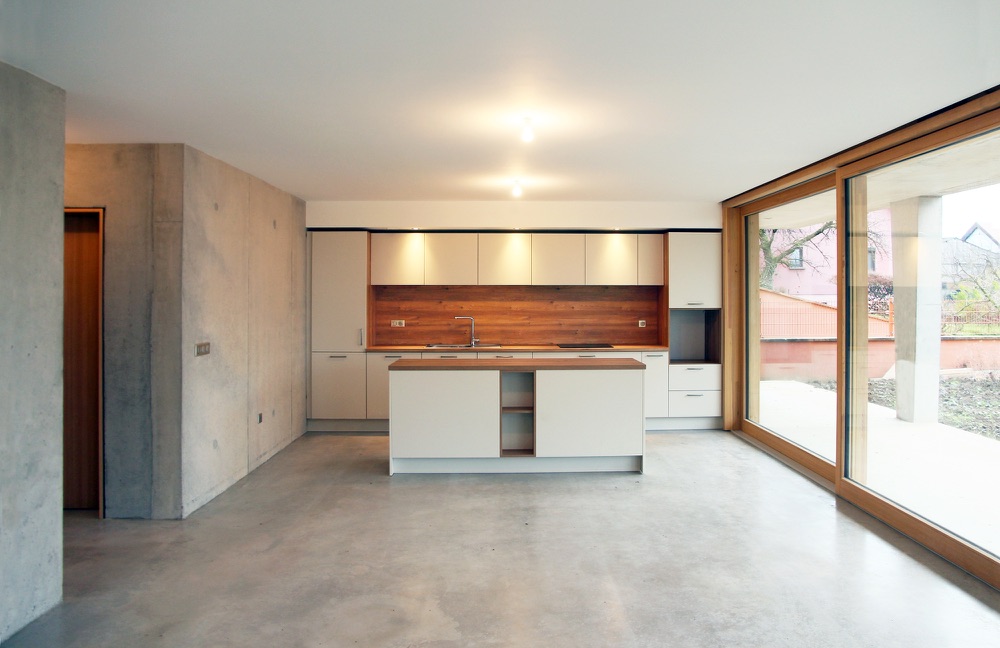
L House, interior, image 2 of 24
02Interior
L House, interior · kitchen, image 3 of 24
03Interior · Kitchen
L House, exterior, image 4 of 24
04Exterior
L House, exterior, image 5 of 24
05Exterior
L House, exterior, image 6 of 24
06Exterior
L House, exterior, image 7 of 24
07Exterior
L House, exterior, image 8 of 24
08Exterior
L House, exterior, image 9 of 24
09Exterior
L House, exterior, image 10 of 24
10Exterior
L House, exterior, image 11 of 24
11Exterior
L House, exterior, image 12 of 24
12Exterior
L House, interior, image 13 of 24
13Interior
L House, interior, image 14 of 24
14Interior
L House, exterior, image 15 of 24
15Exterior
L House, exterior, image 16 of 24
16Exterior
L House, interior, image 17 of 24
17Interior
L House, interior, image 18 of 24
18Interior
L House, exterior, image 19 of 24
19Exterior

Drawings

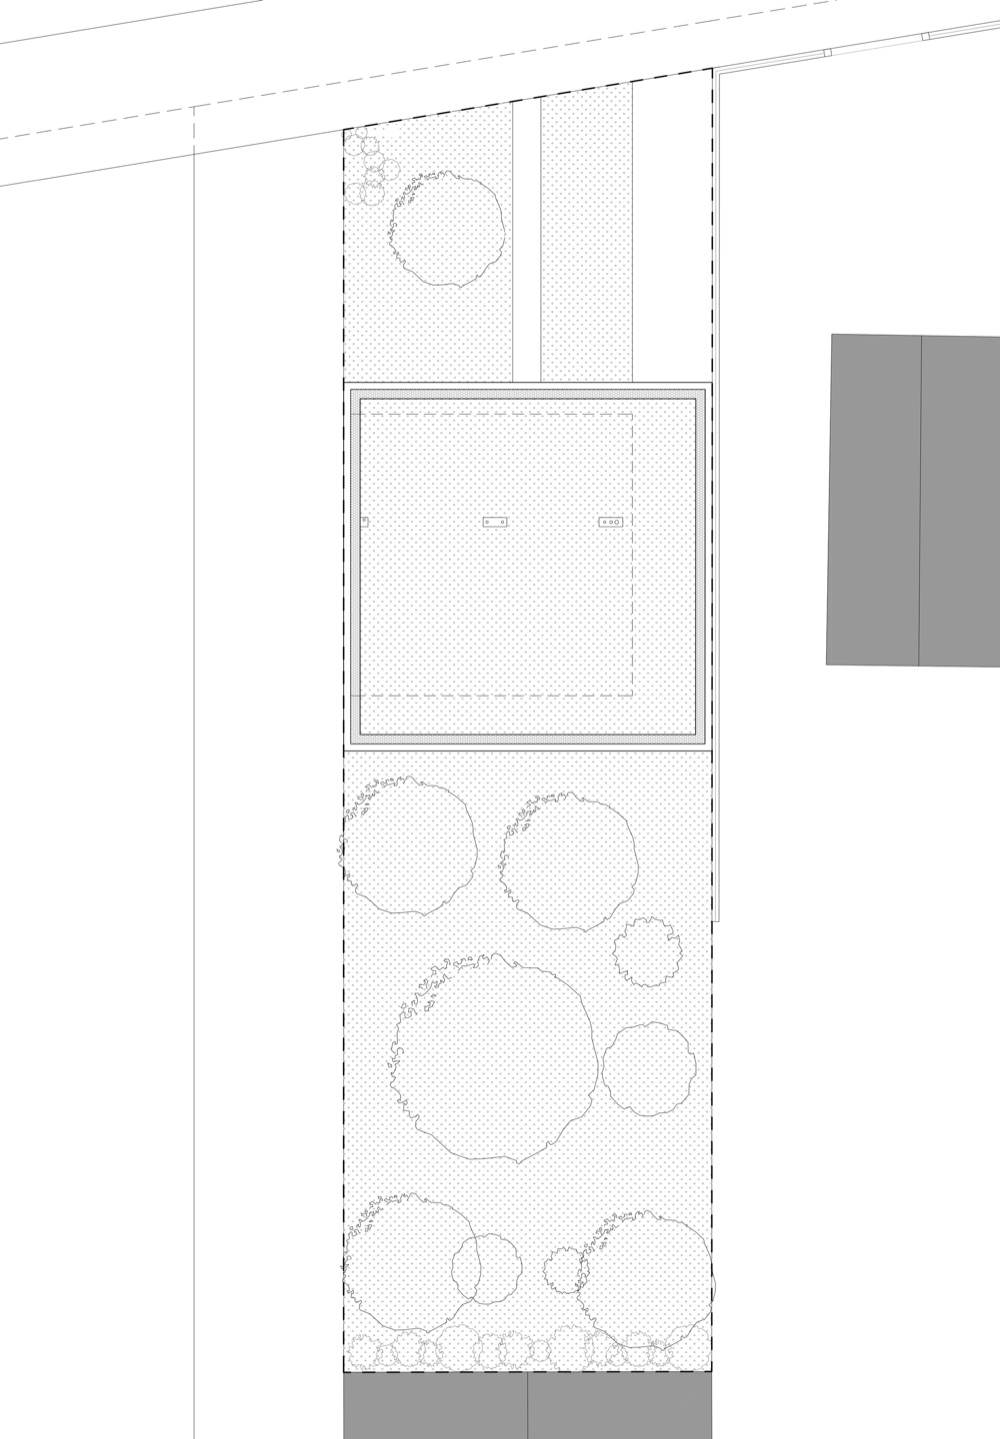
L House, site plan, image 20 of 24
20Site plan
L House, ground floor plan, image 21 of 24
21Ground floor plan
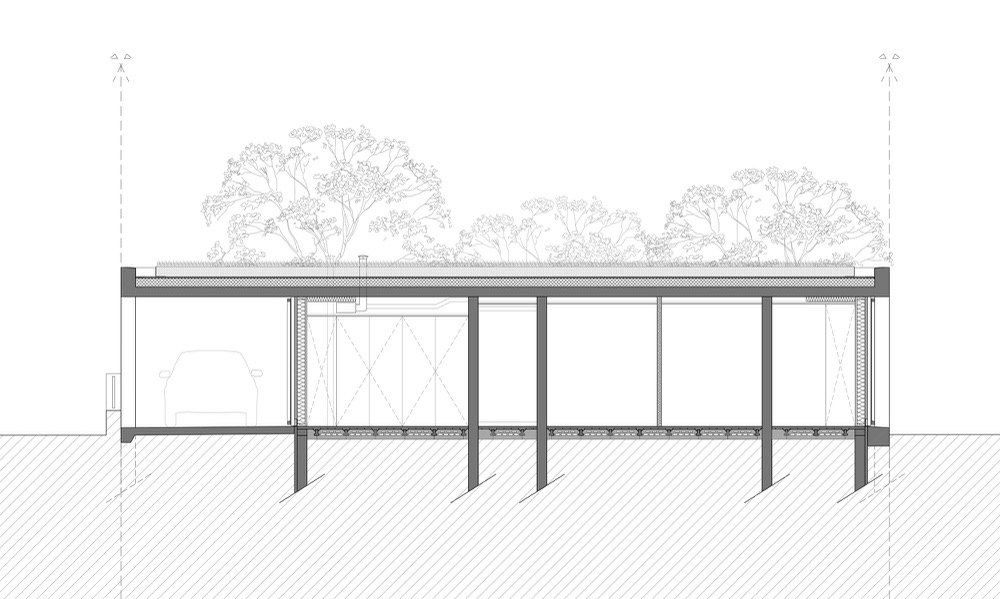
L House, section aa, image 22 of 24
22Section AA
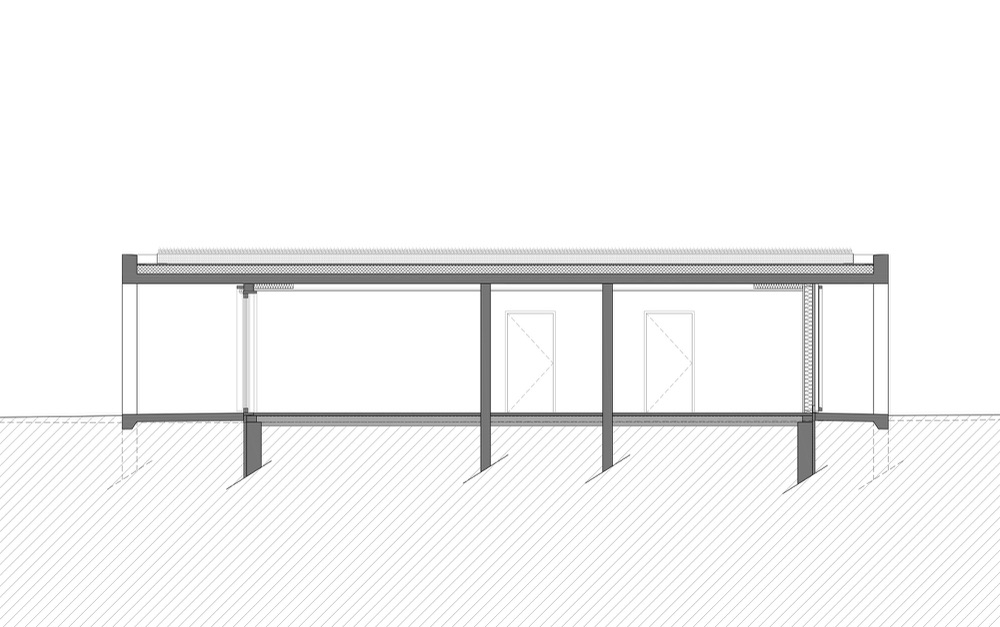
L House, section dd, image 23 of 24
23Section DD
L House, axonometric, image 24 of 24
24Axonometric