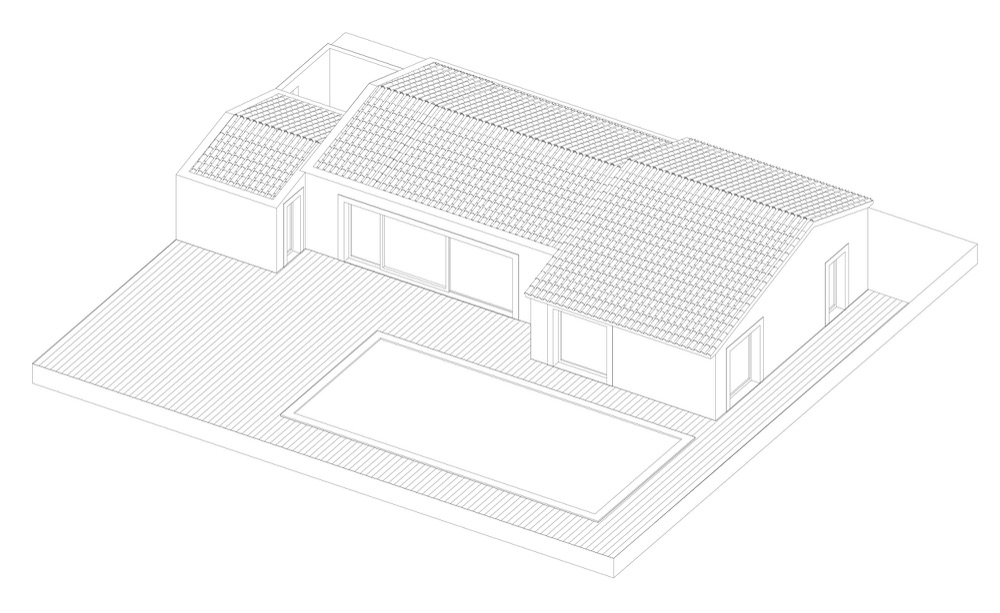
Casa POrma Architettura · Porto-Vecchio, France · 2019

Architects
Orma Architettura
Area
135 m²
Year
2019
City
Porto-Vecchio
Country
France
Photographs
Julien Kerdraon, David Giancatarina

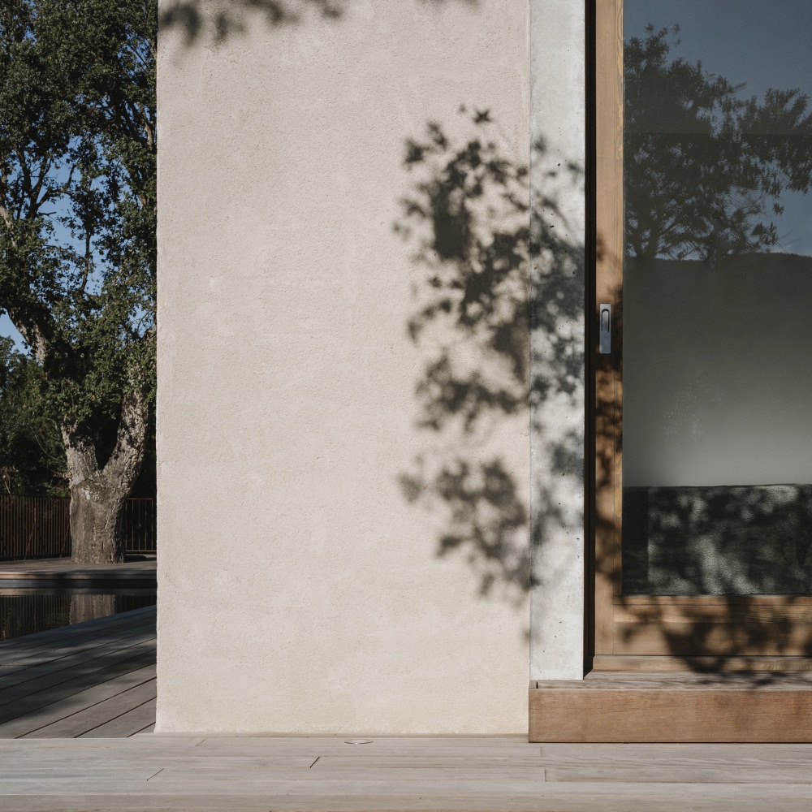
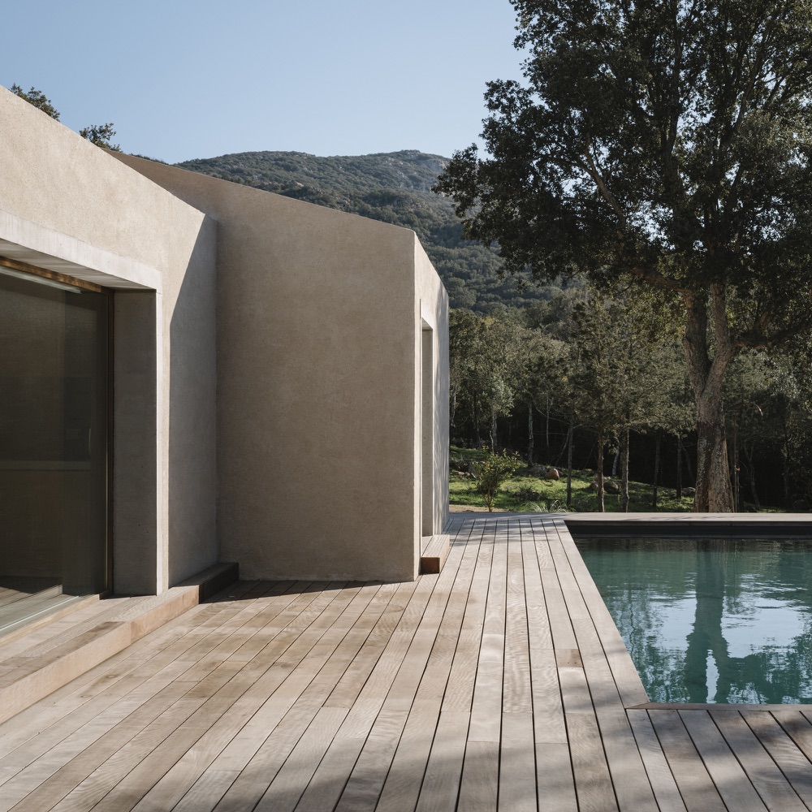
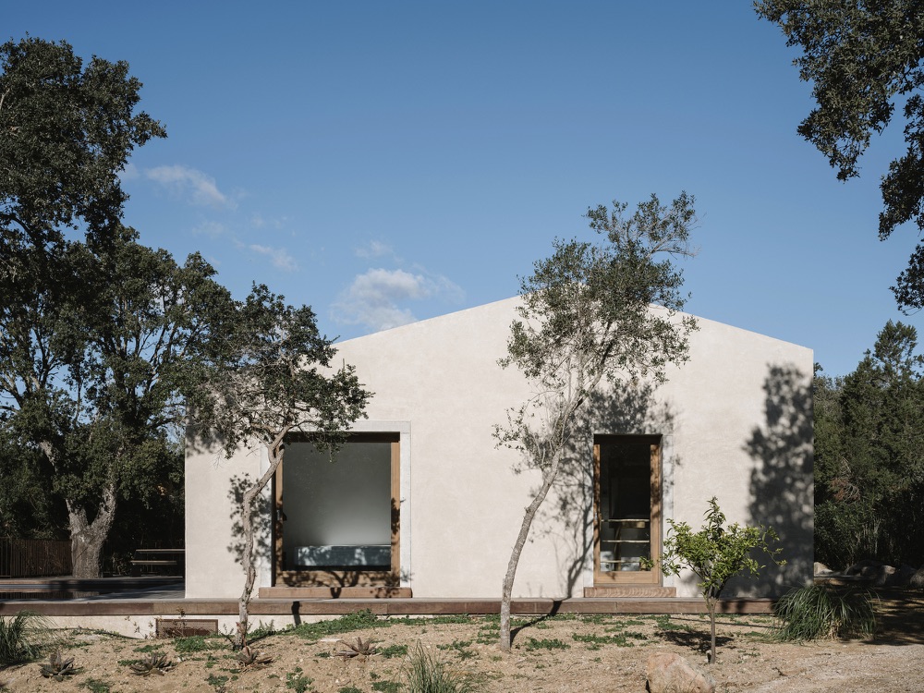
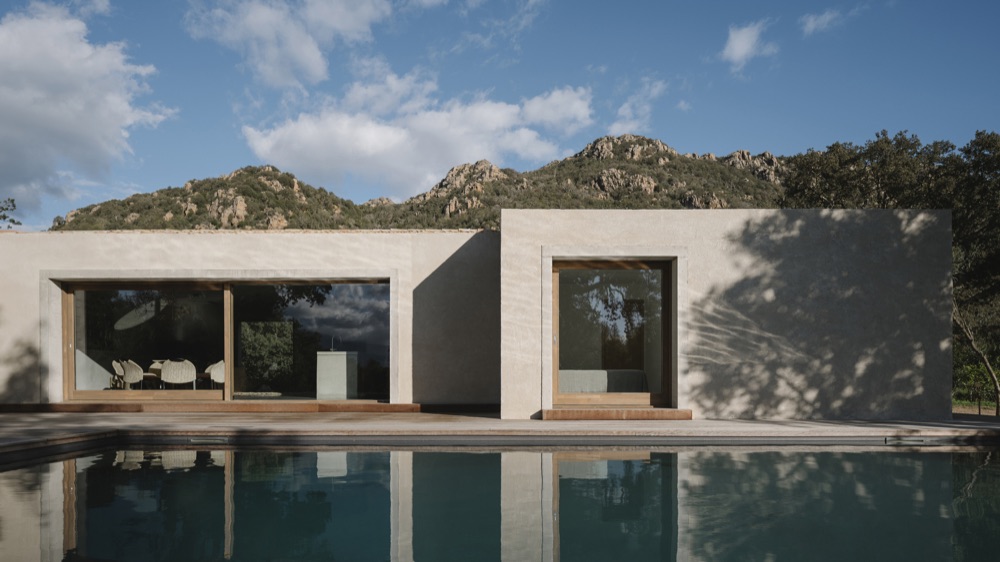
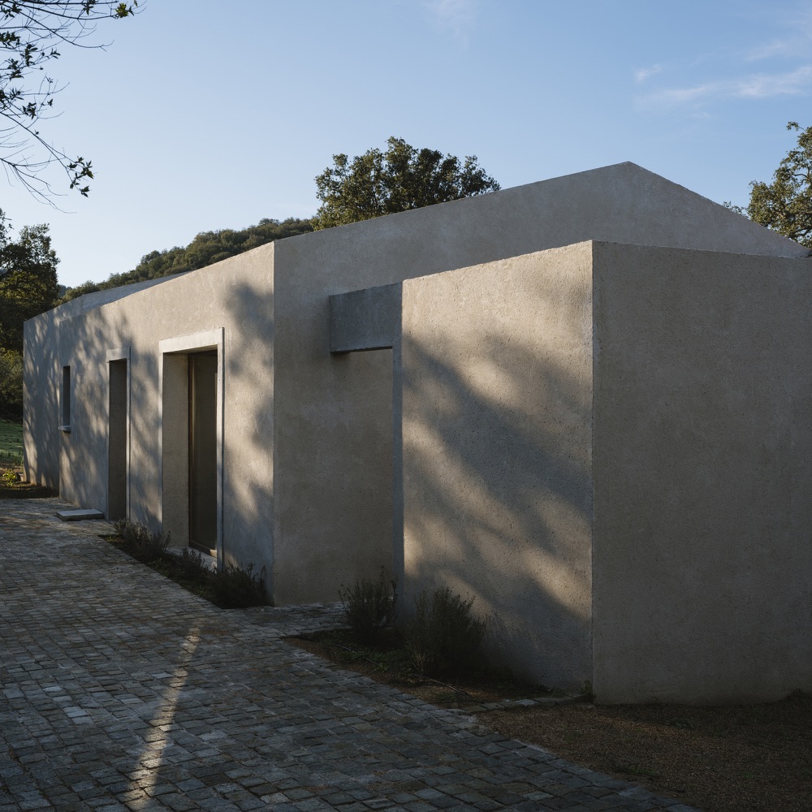
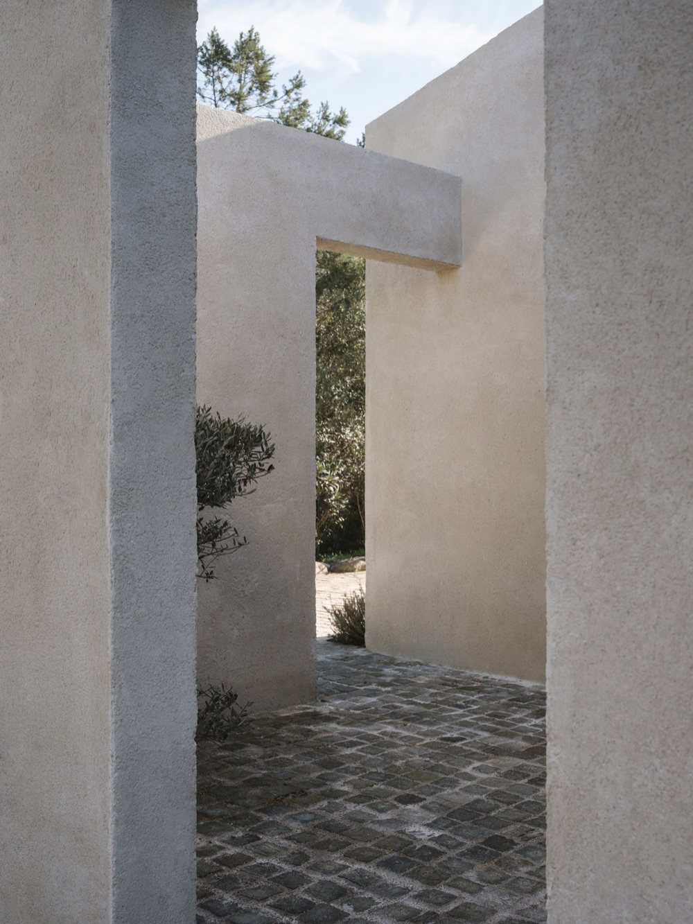
Originally the context of this project was relatively straightforward. The mission was the renovation of a small villa built in the 1980s, but without extension work or development of the existing volumes in order to avoid planning permission.

Photographs
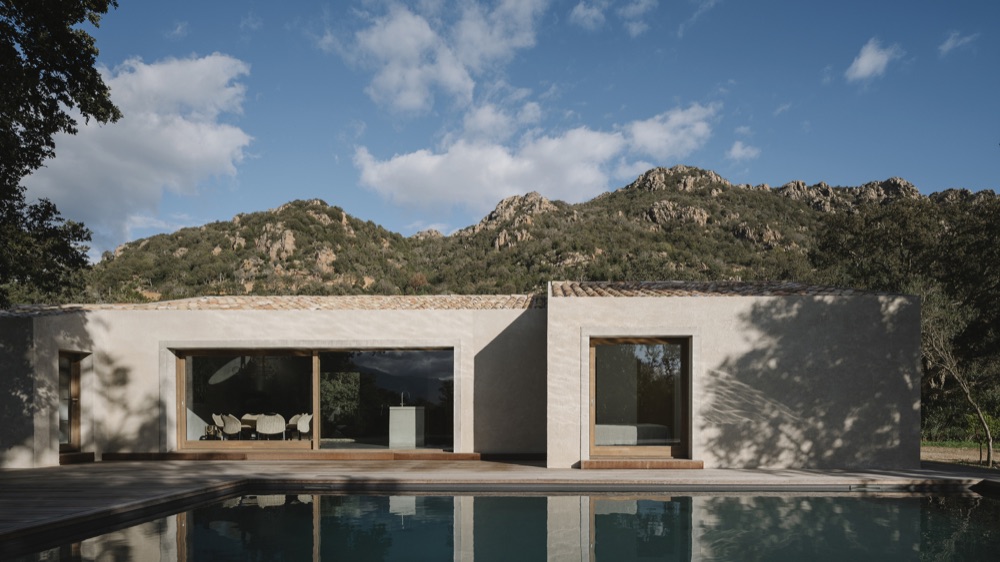
Casa P, exterior, image 1 of 14
01Exterior
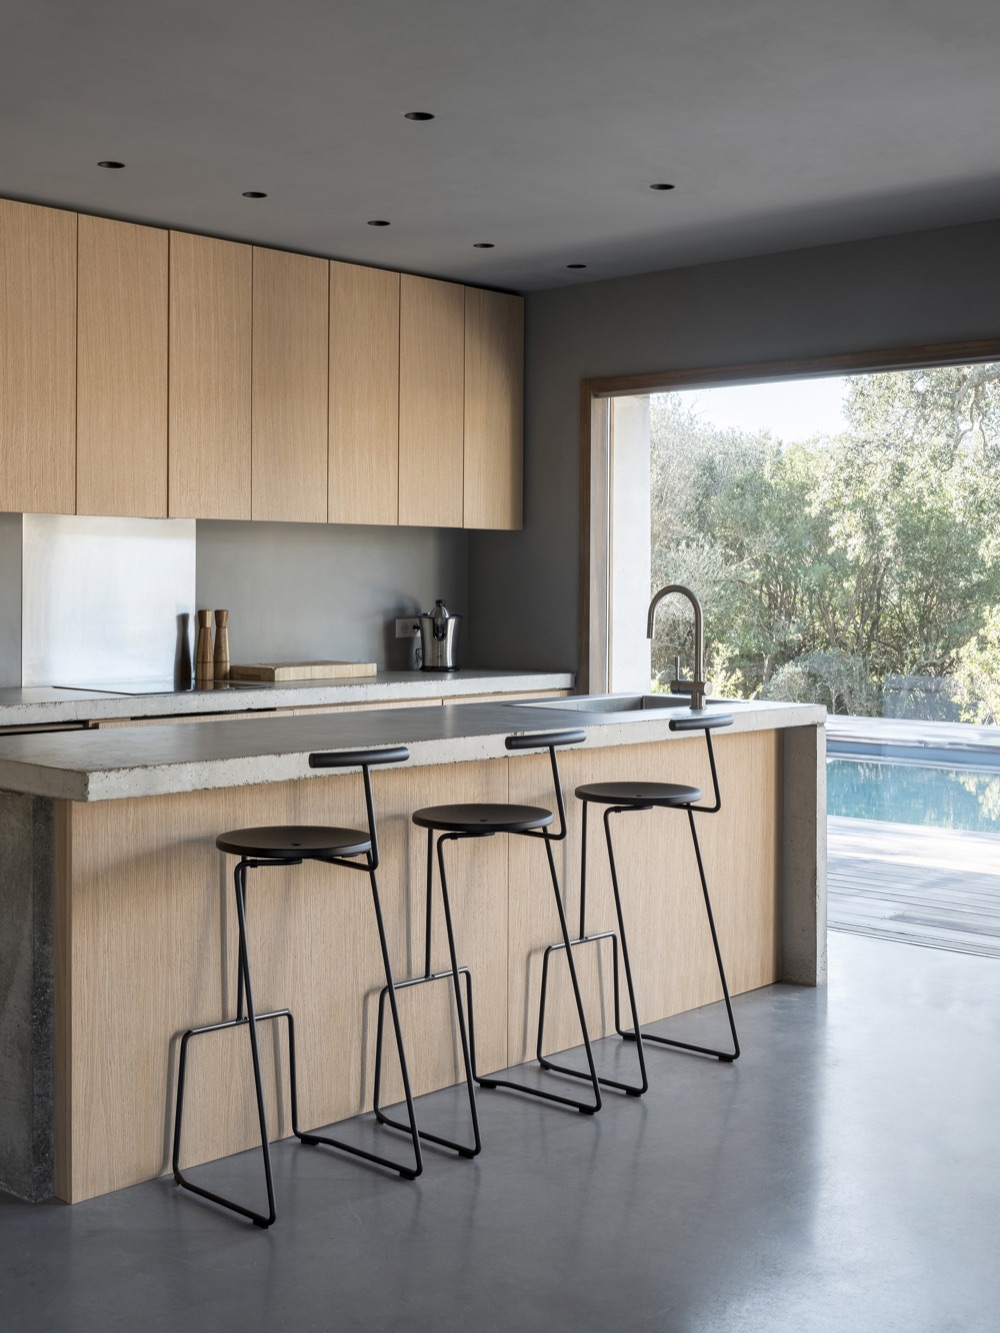
Casa P, interior · kitchen, image 2 of 14
02Interior · Kitchen
Casa P, exterior, image 3 of 14
03Exterior
Casa P, exterior, image 4 of 14
04Exterior
Casa P, exterior, image 5 of 14
05Exterior
Casa P, exterior, image 6 of 14
06Exterior
Casa P, exterior, image 7 of 14
07Exterior
Casa P, interior, image 8 of 14
08Interior
Casa P, exterior, image 9 of 14
09Exterior

Drawings

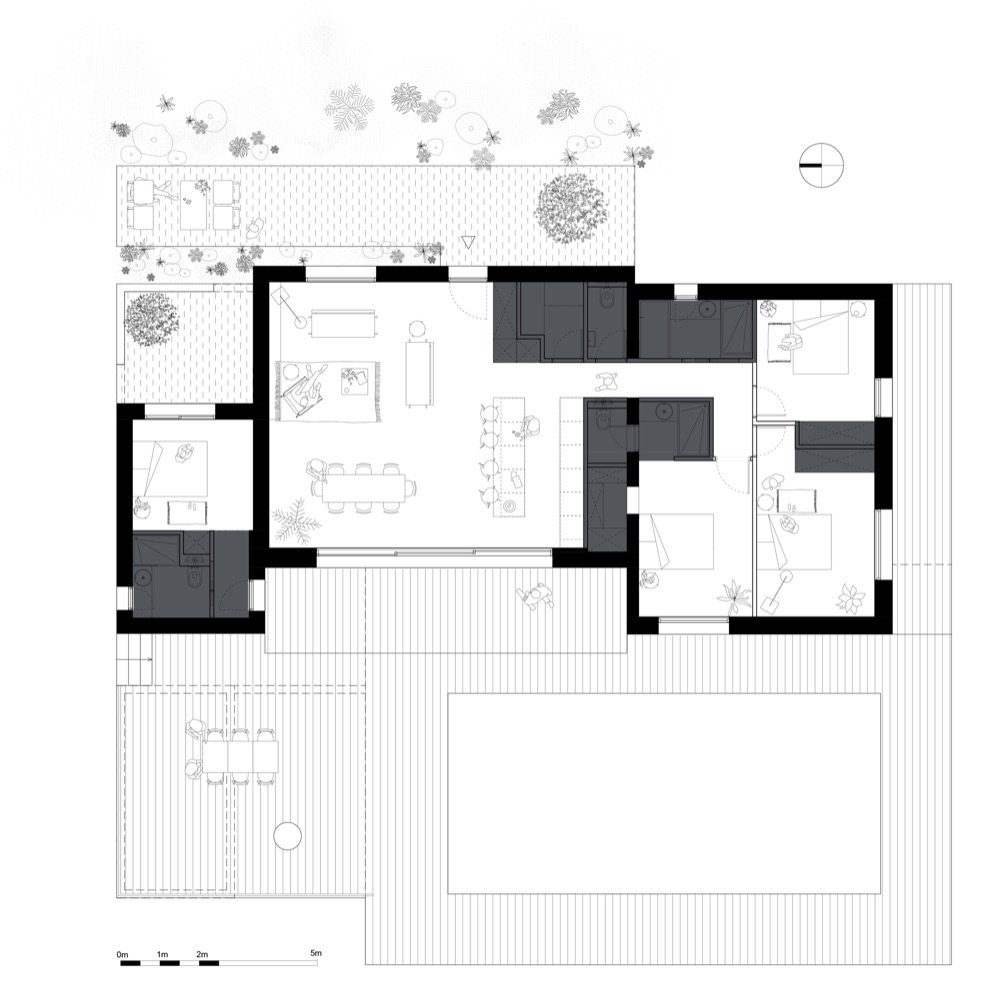
Casa P, floor plan, image 10 of 14
10Floor plan
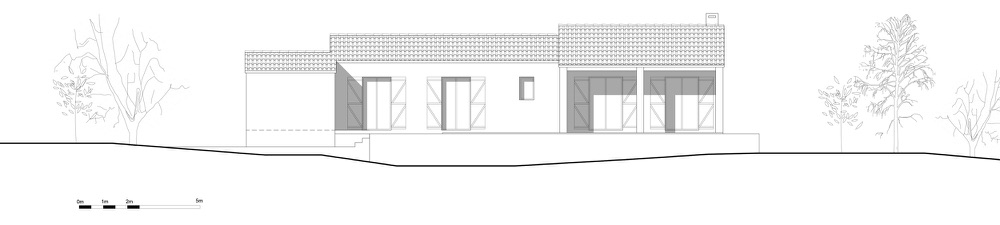
Casa P, elevation, image 11 of 14
11Elevation
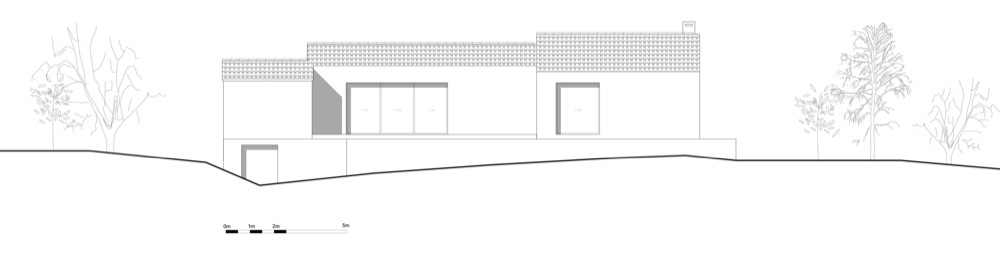
Casa P, elevation, image 12 of 14
12Elevation
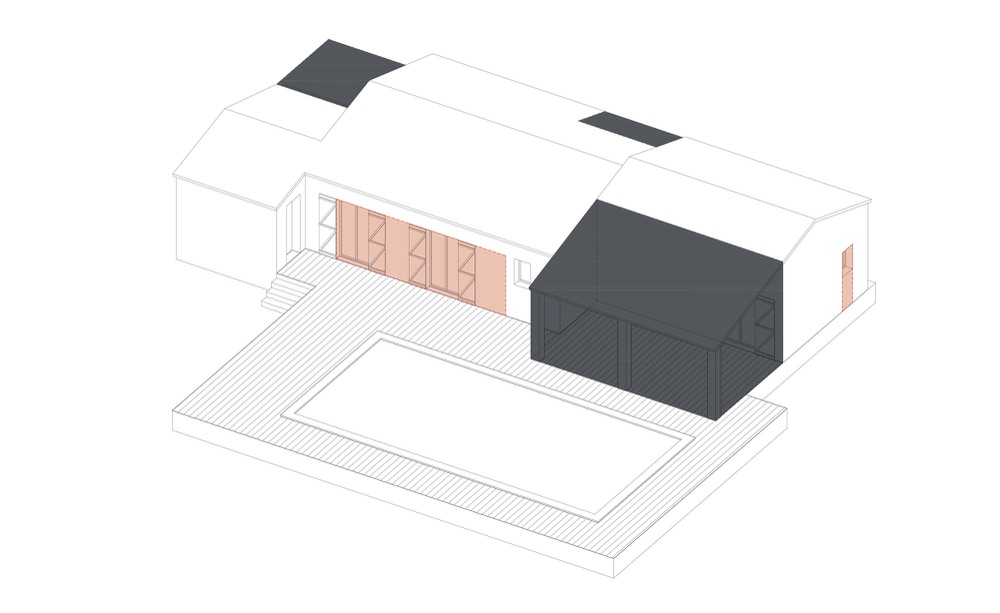
Casa P, diagram, image 13 of 14
13Diagram
Casa P, diagram, image 14 of 14
14Diagram